Revit Drafting & BIM Services

Intelligent BIM models, Revit drafting, and coordinated 3D documentation.

Revit Drafting & BIM Services

Intelligent BIM models, Revit drafting, and coordinated 3D documentation.

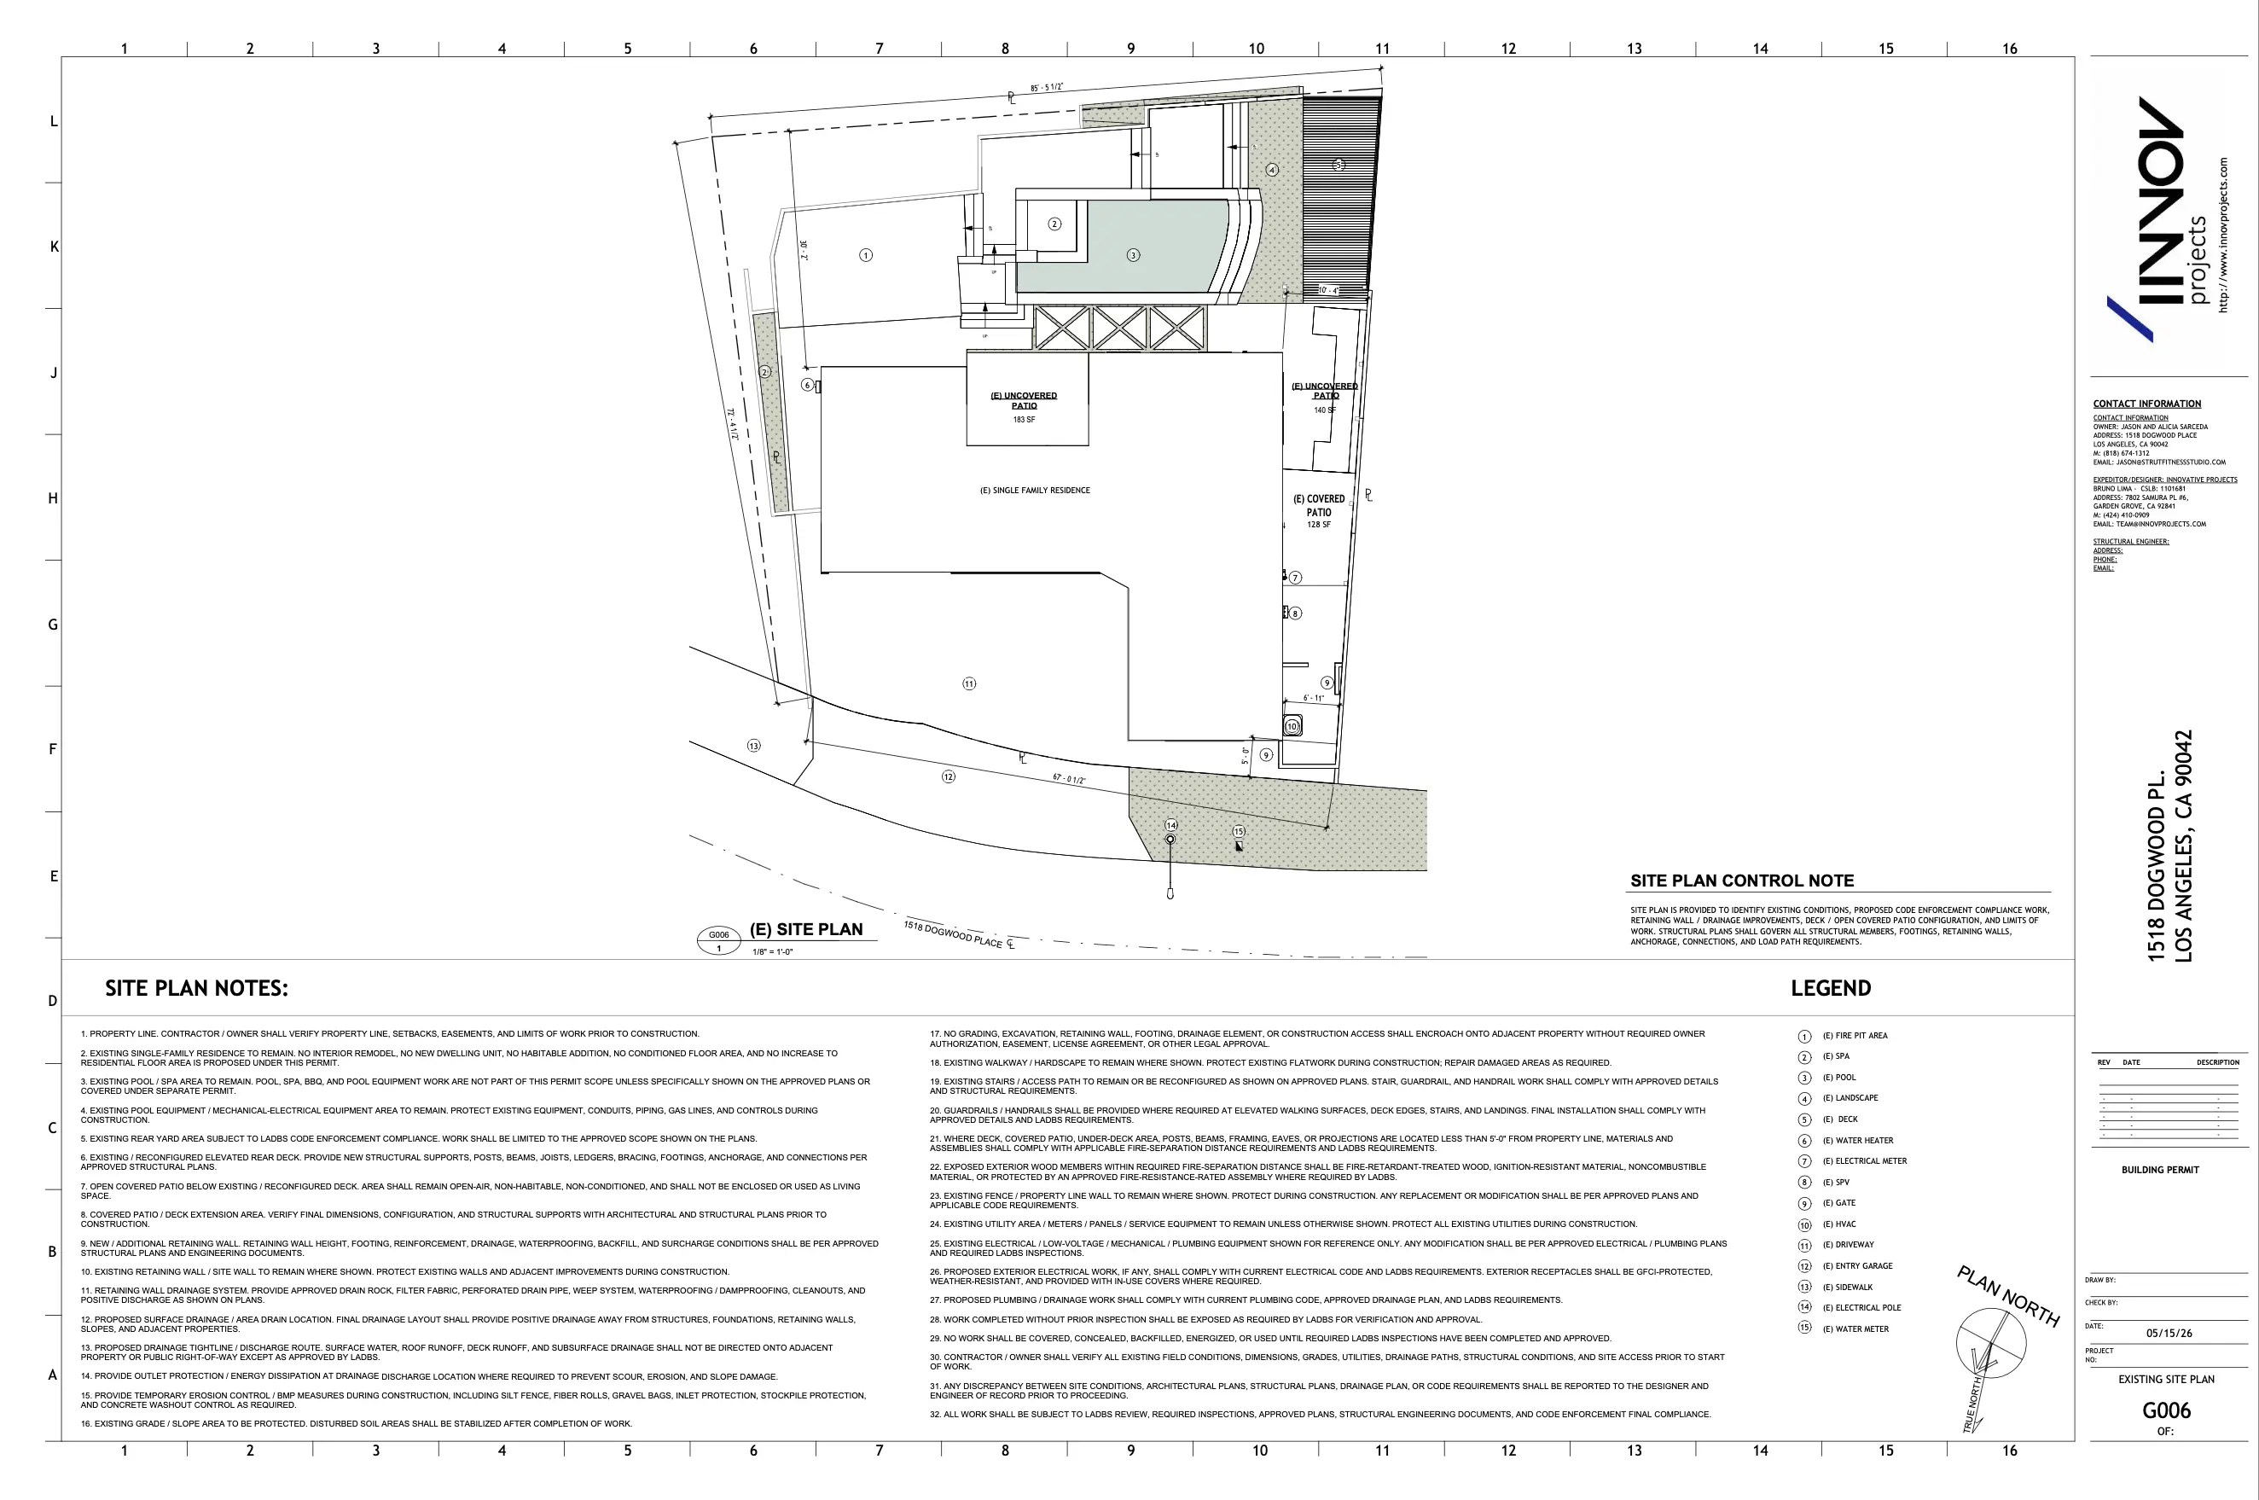
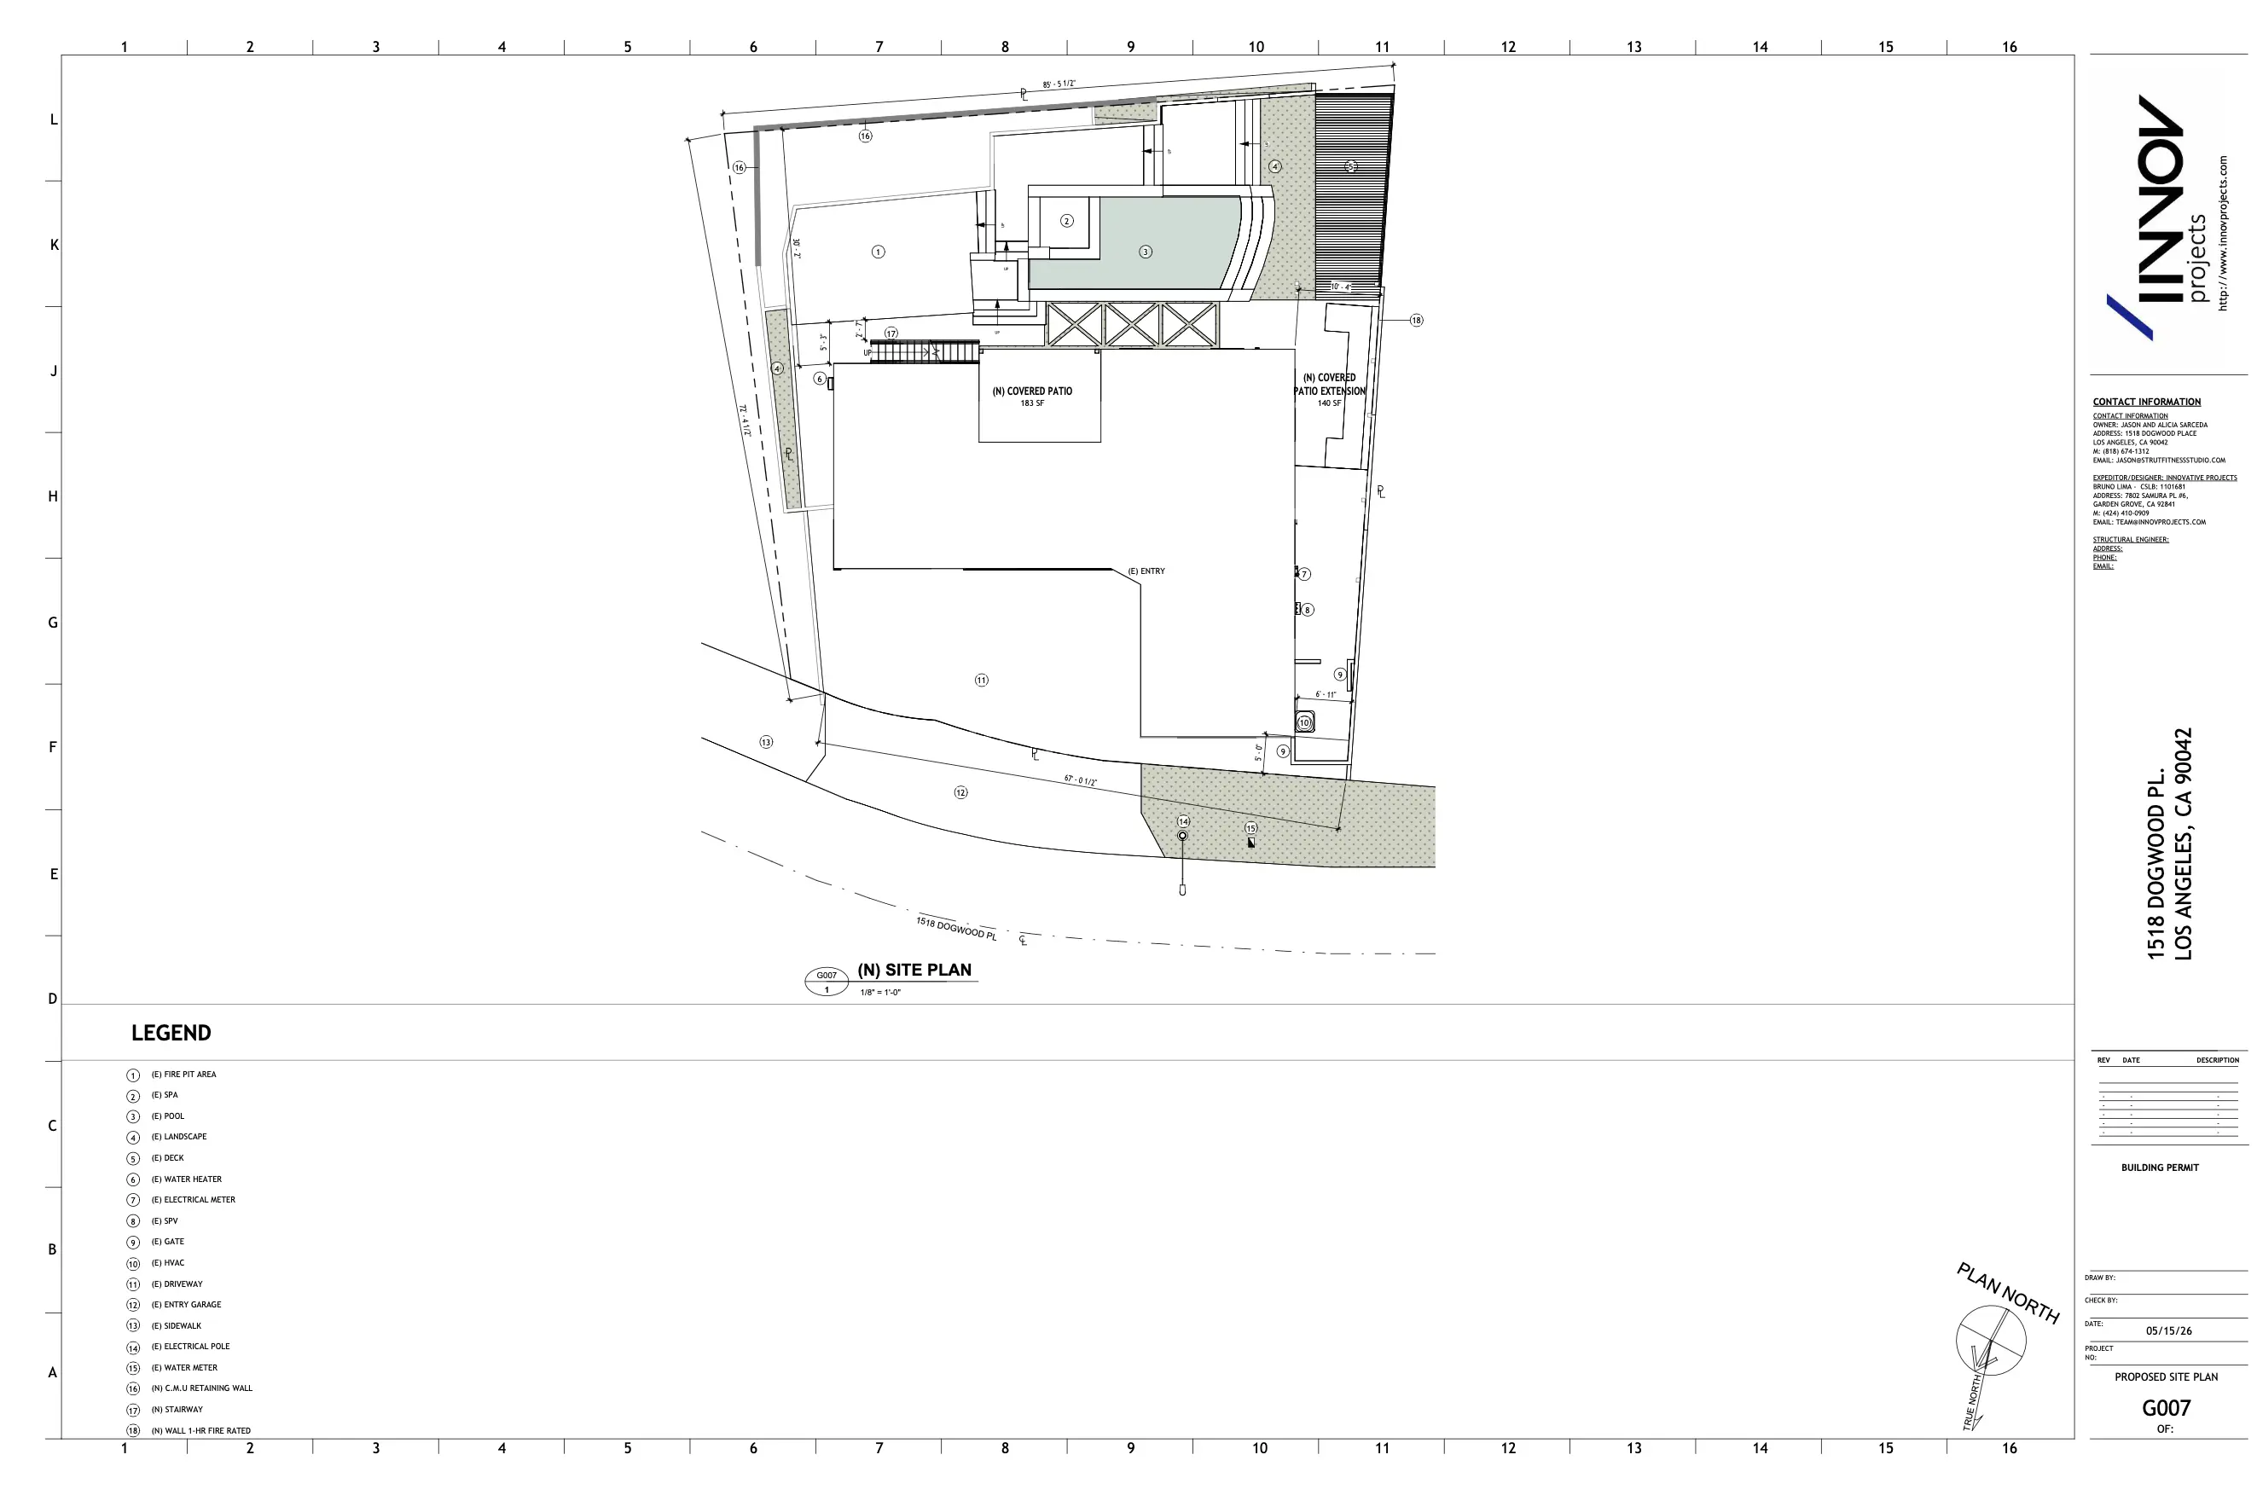
Accurate models. Clean drawings. Built in Revit. Whether you need a single set of drawings or a full BIM model, we produce precise, standards-compliant Revit work you can build from. Already have a design, sketches, or a competitor's plan? We'll turn it into a clean, intelligent model and a complete drawing set. Need us to work in your firm's templates and standards? We do that too. Studio-quality Revit work, delivered to your standards.

  • Revit drafting and full BIM modeling (LOD 100–400)
  • Conversion of CAD, PDF, or hand sketches to Revit
  • Construction documentation and sheet sets
  • BIM models built to your CAD/BIM standards
  • Families, schedules, and parametric components
Start Your Project

Related Projects

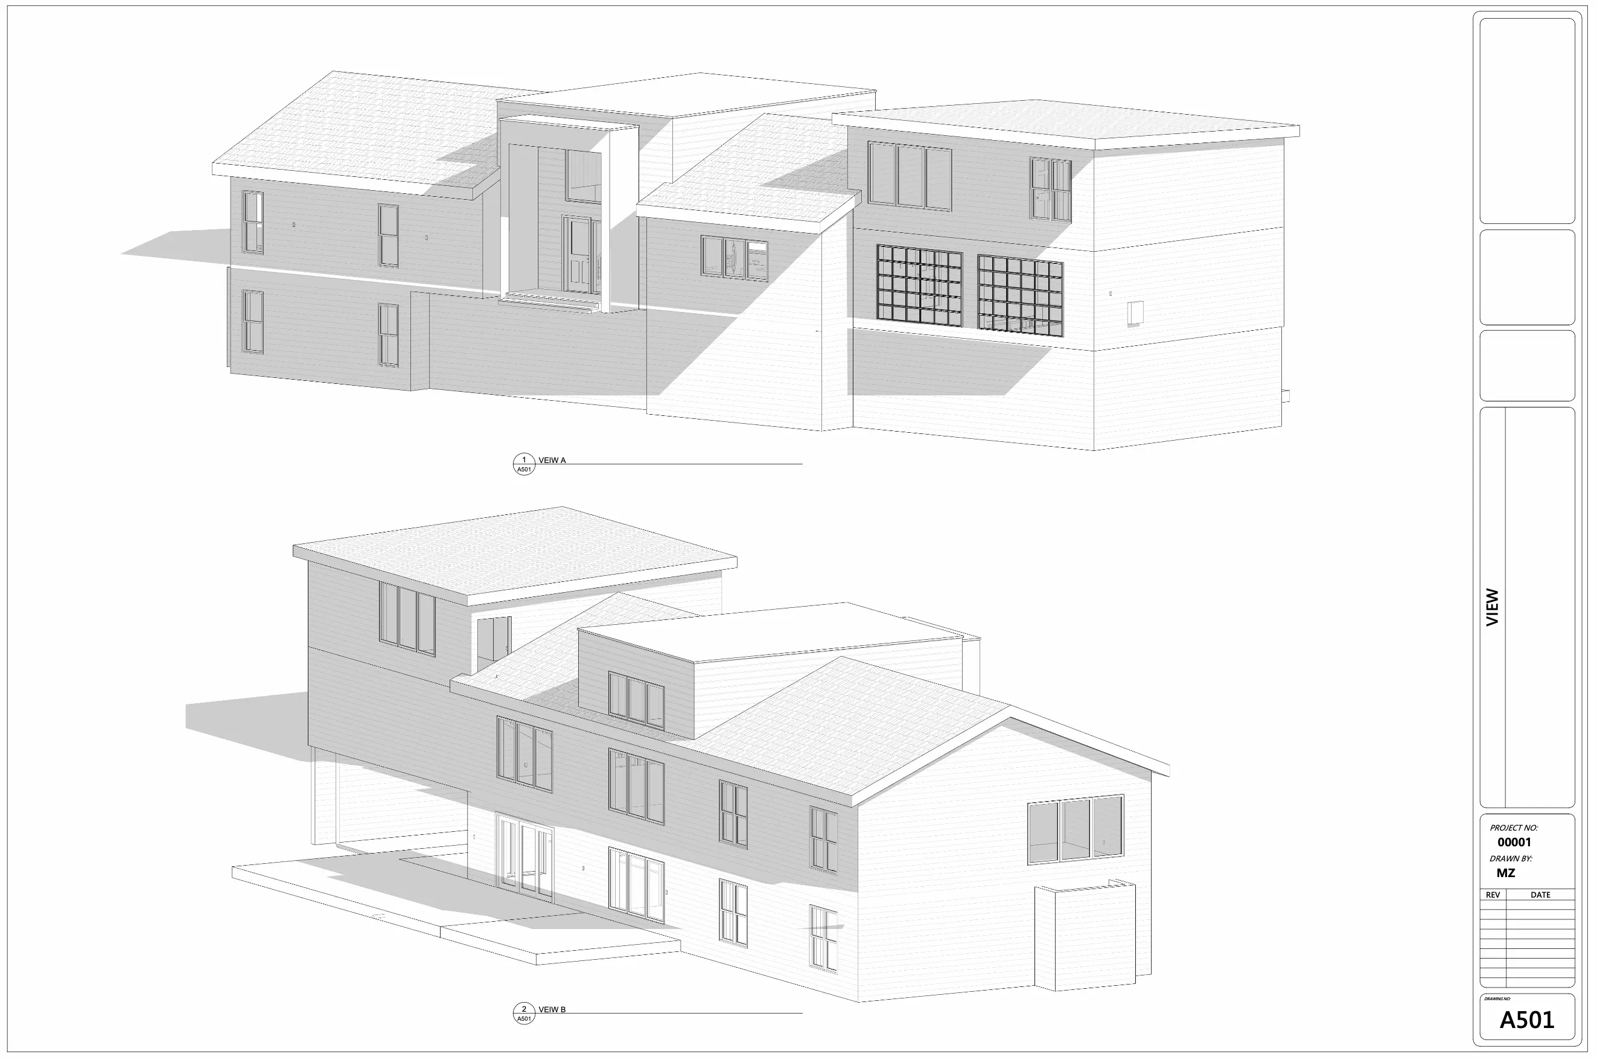
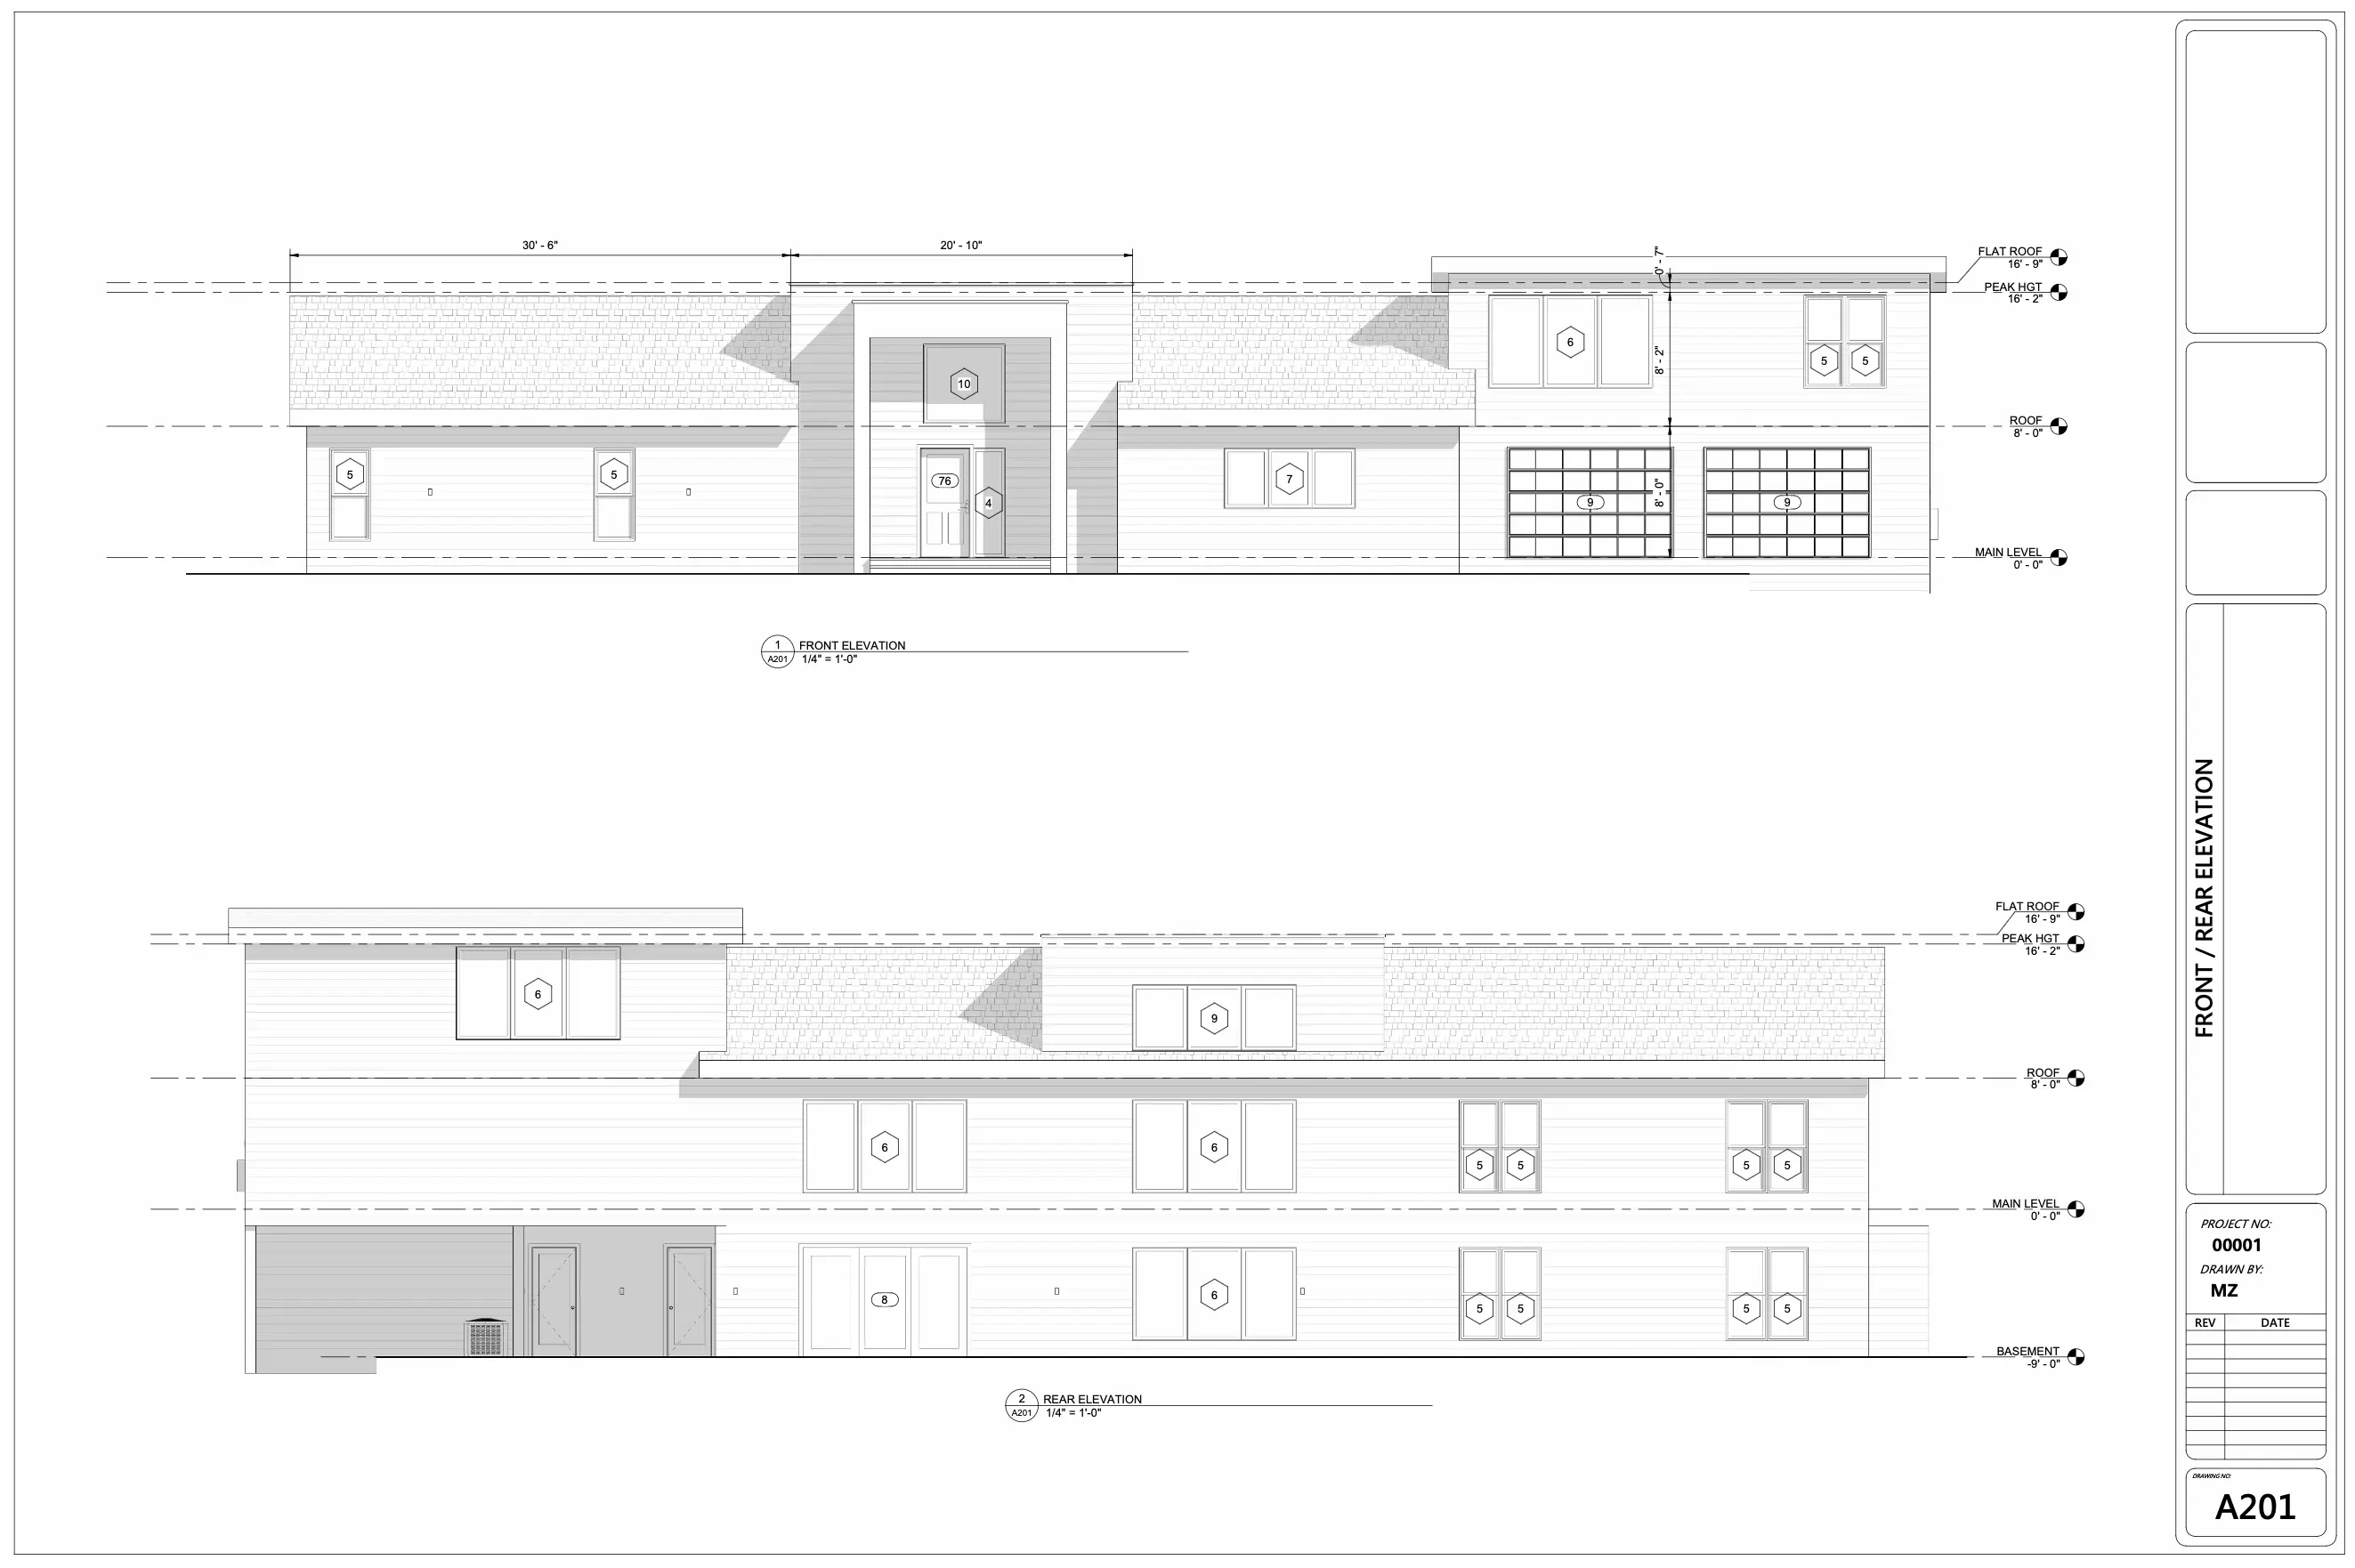
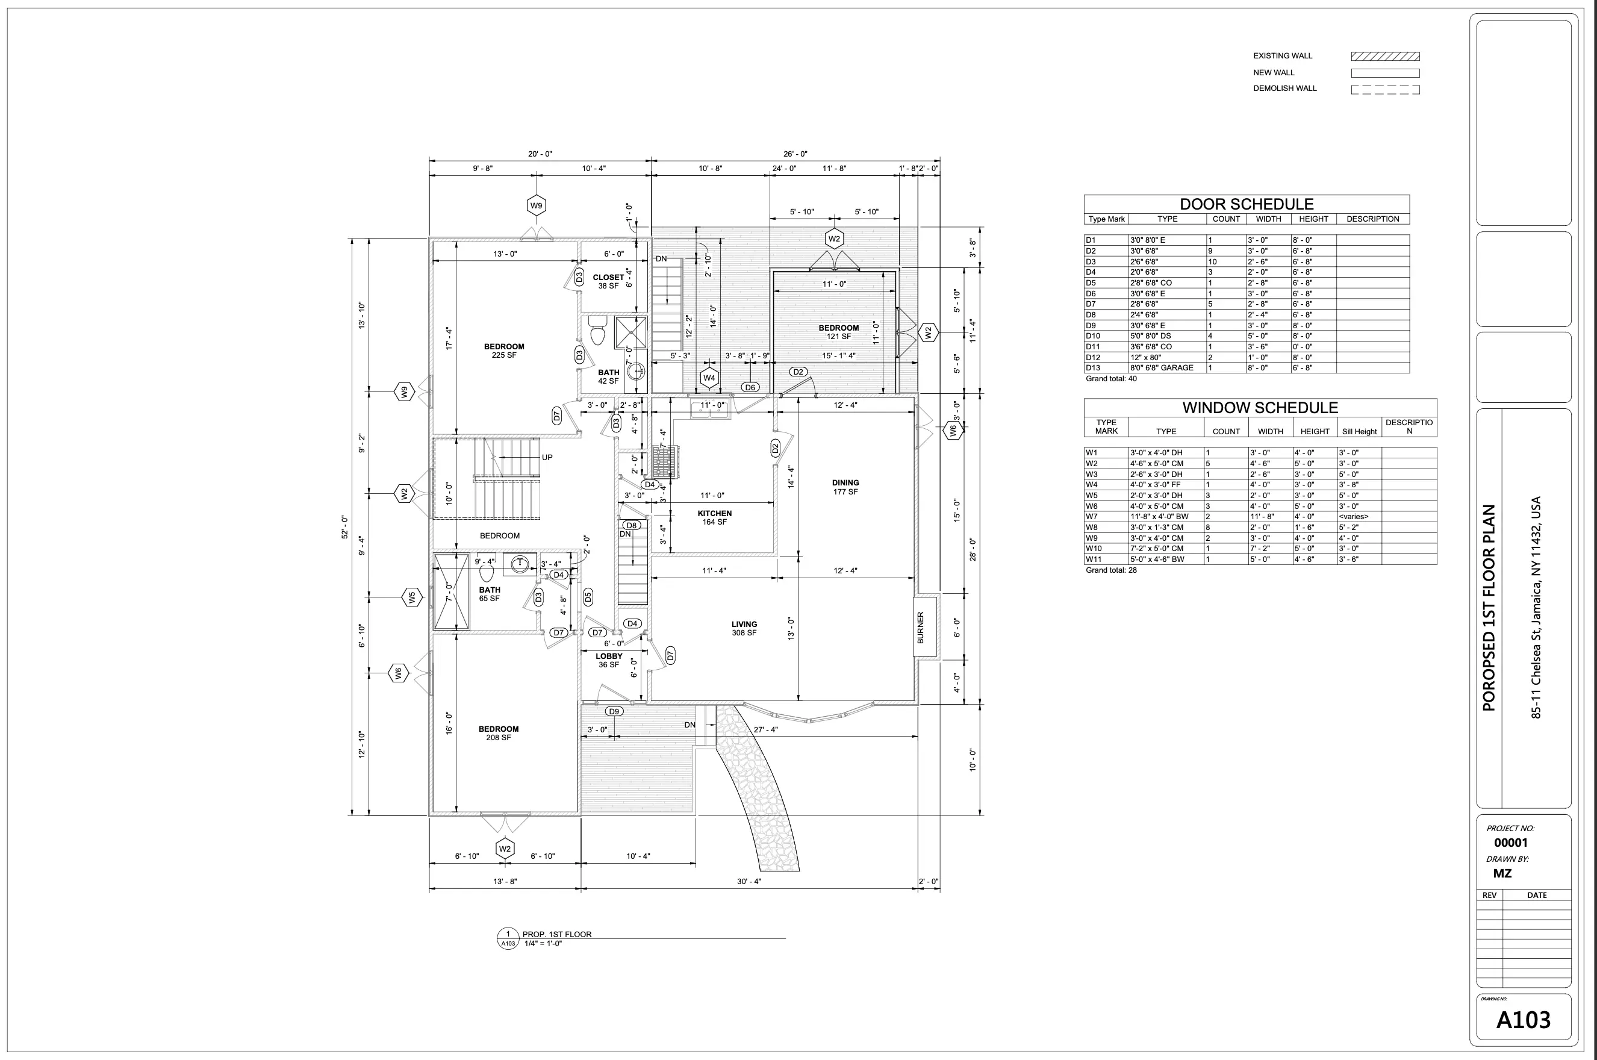
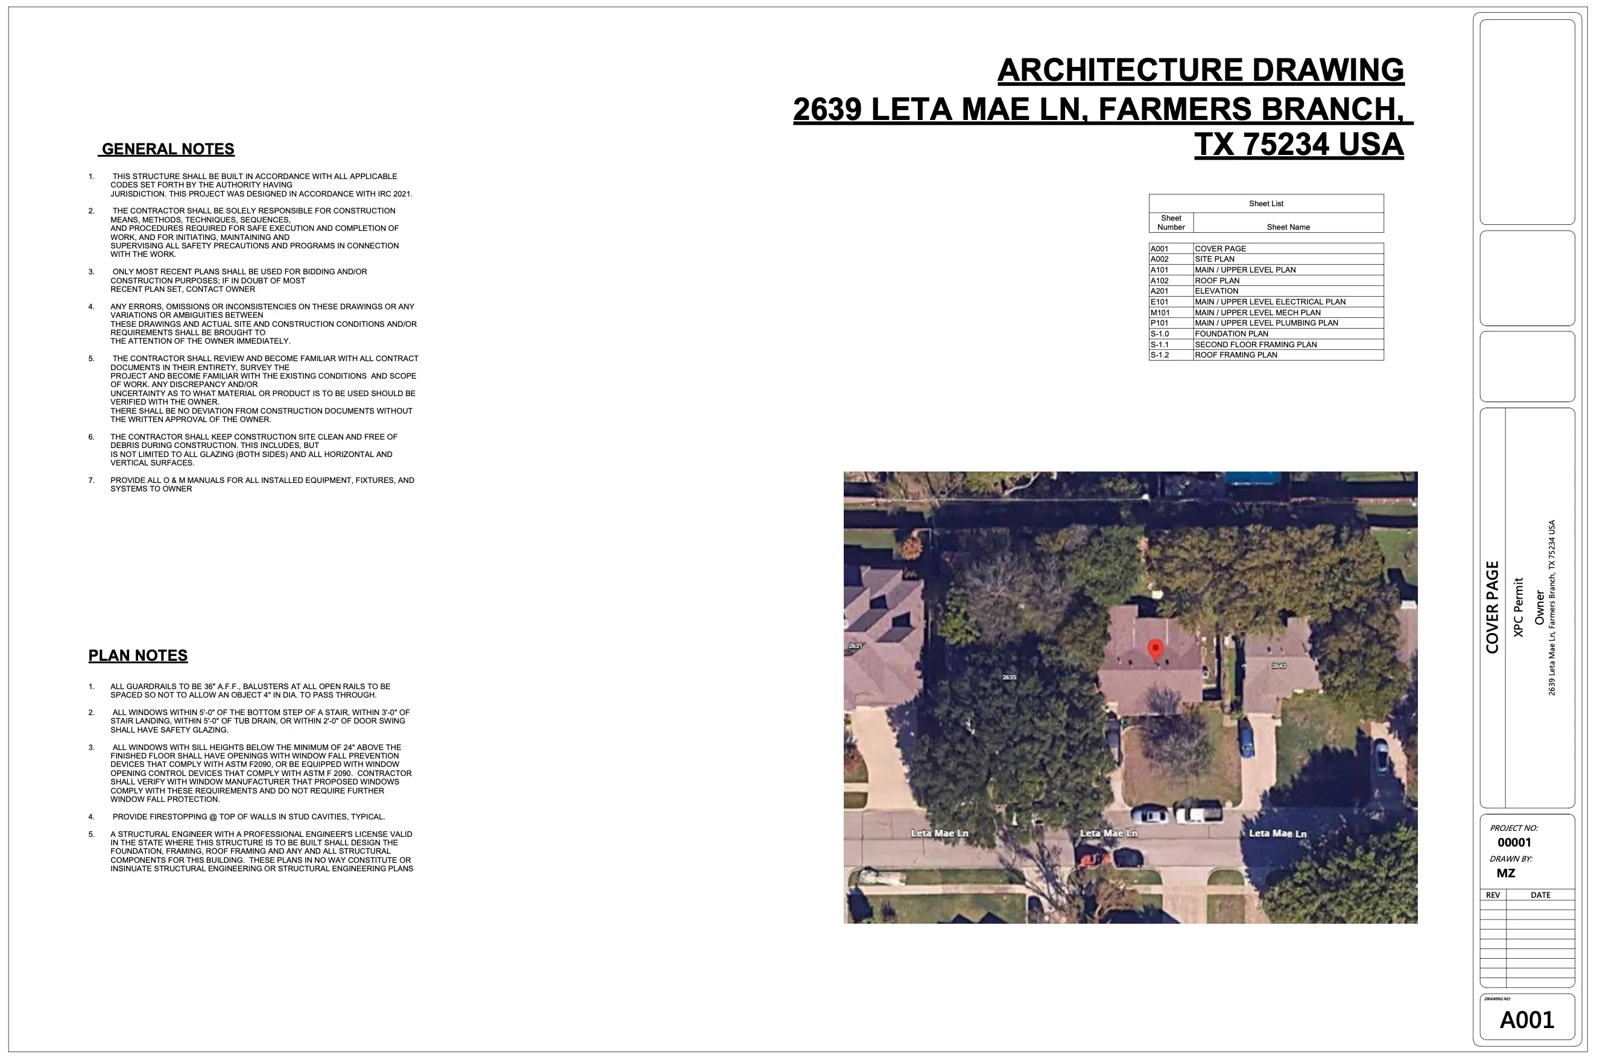
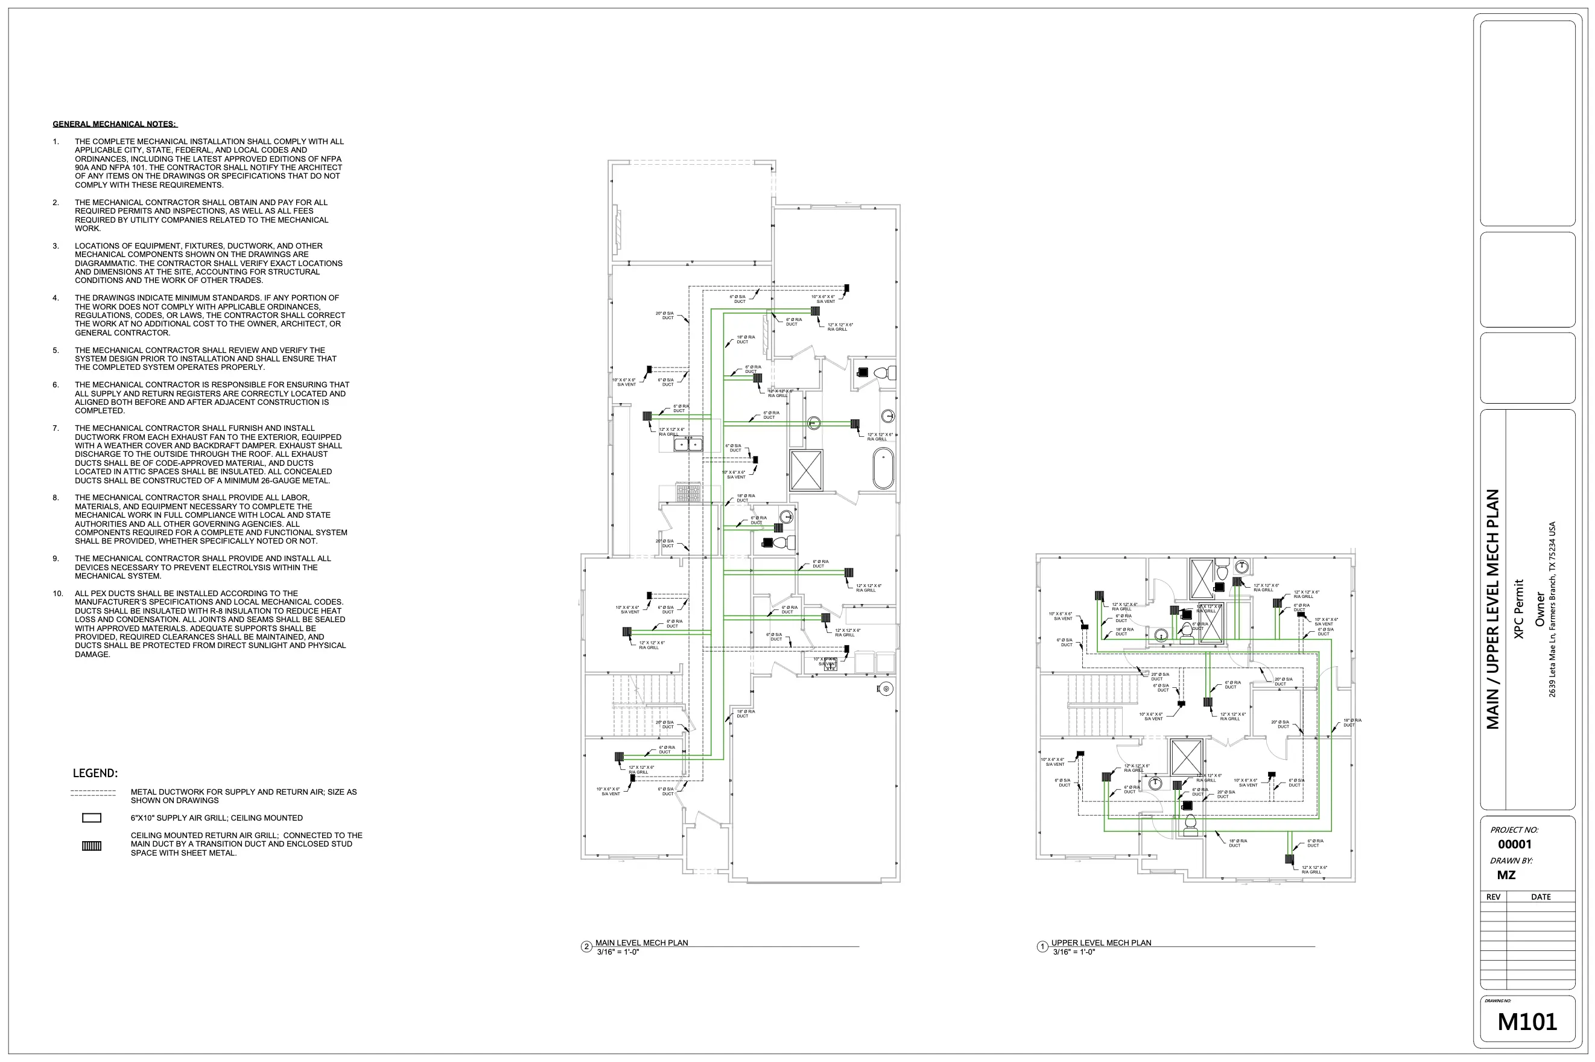
Revit BIM Residential Design, New Single-Family Home — slide 1
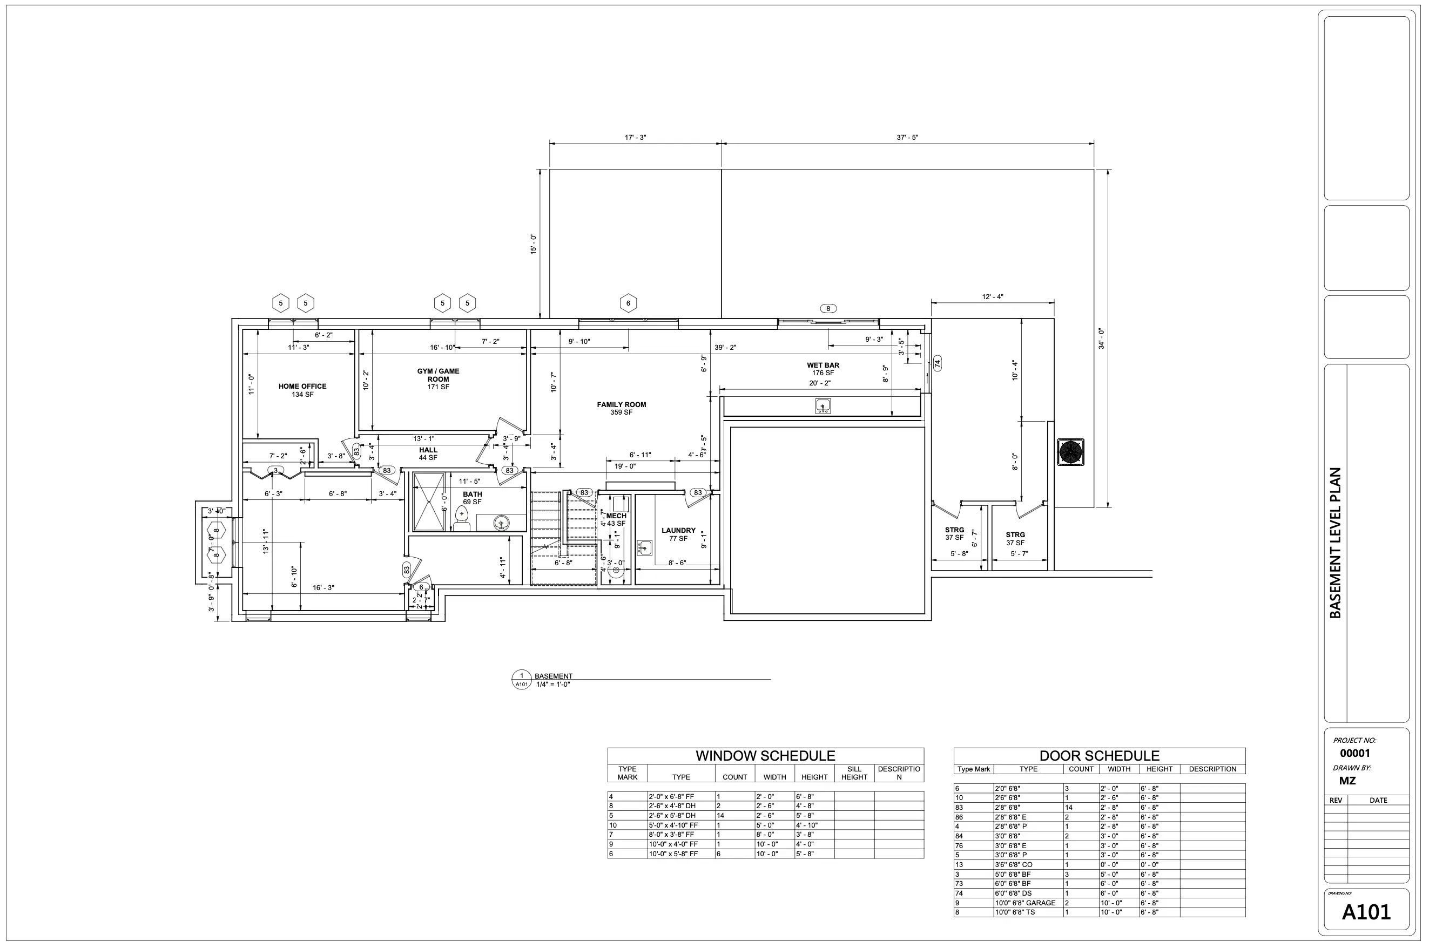
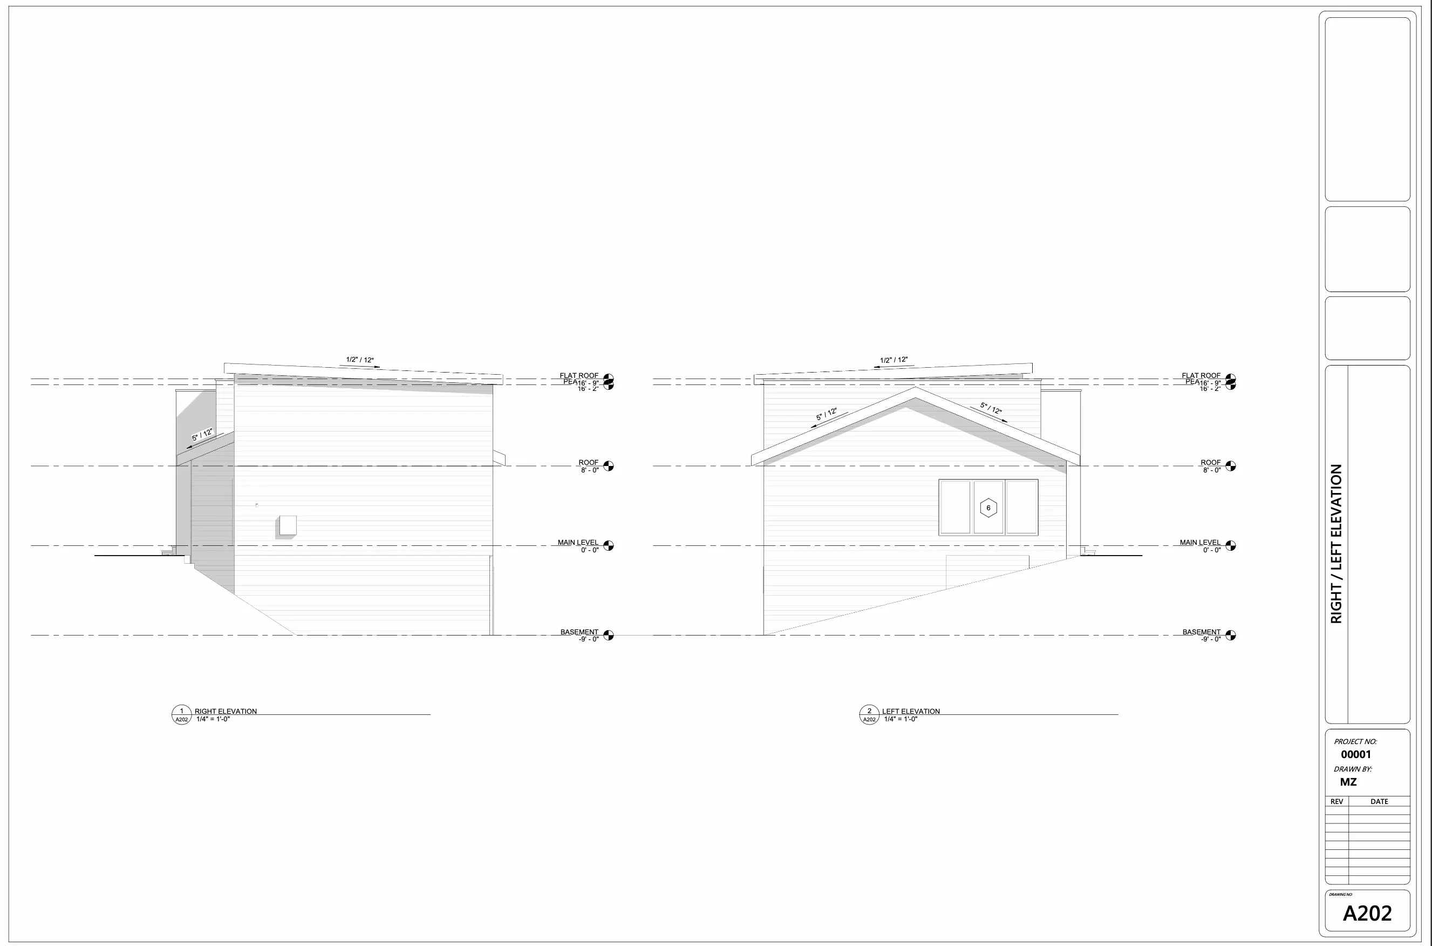
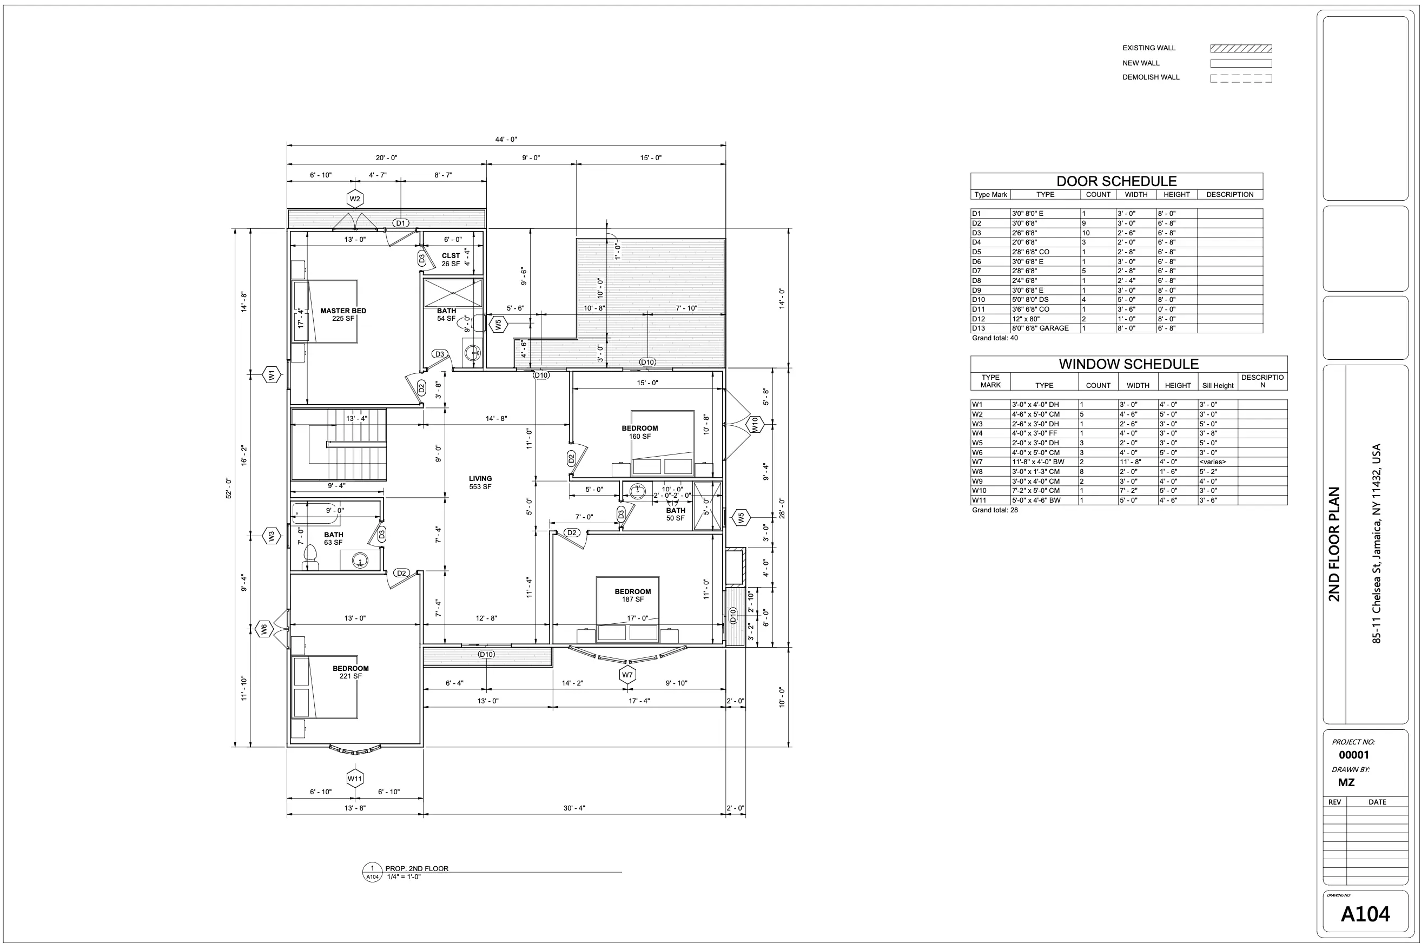
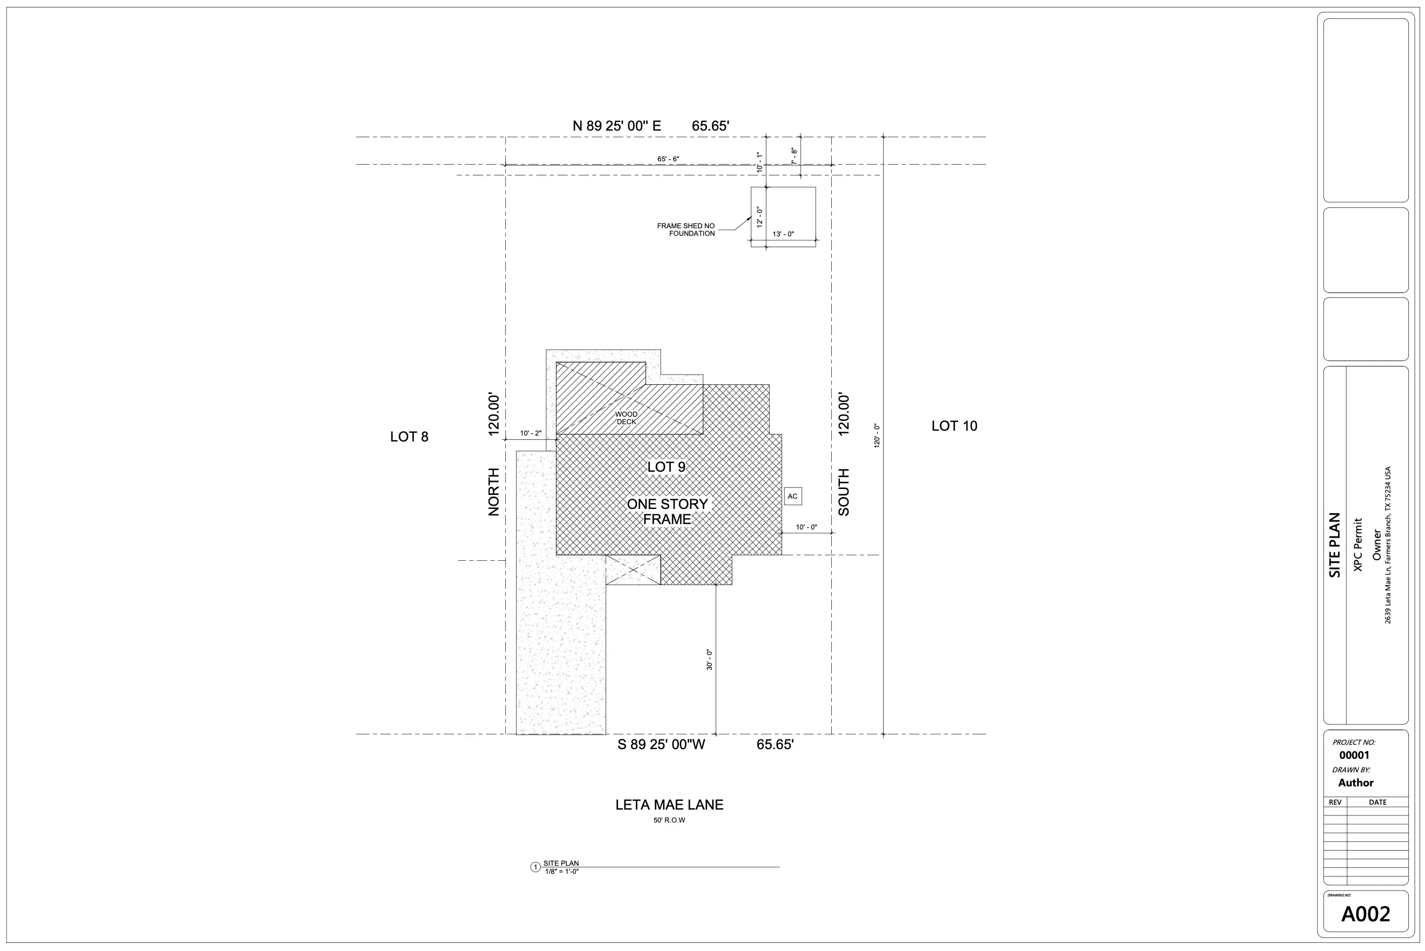
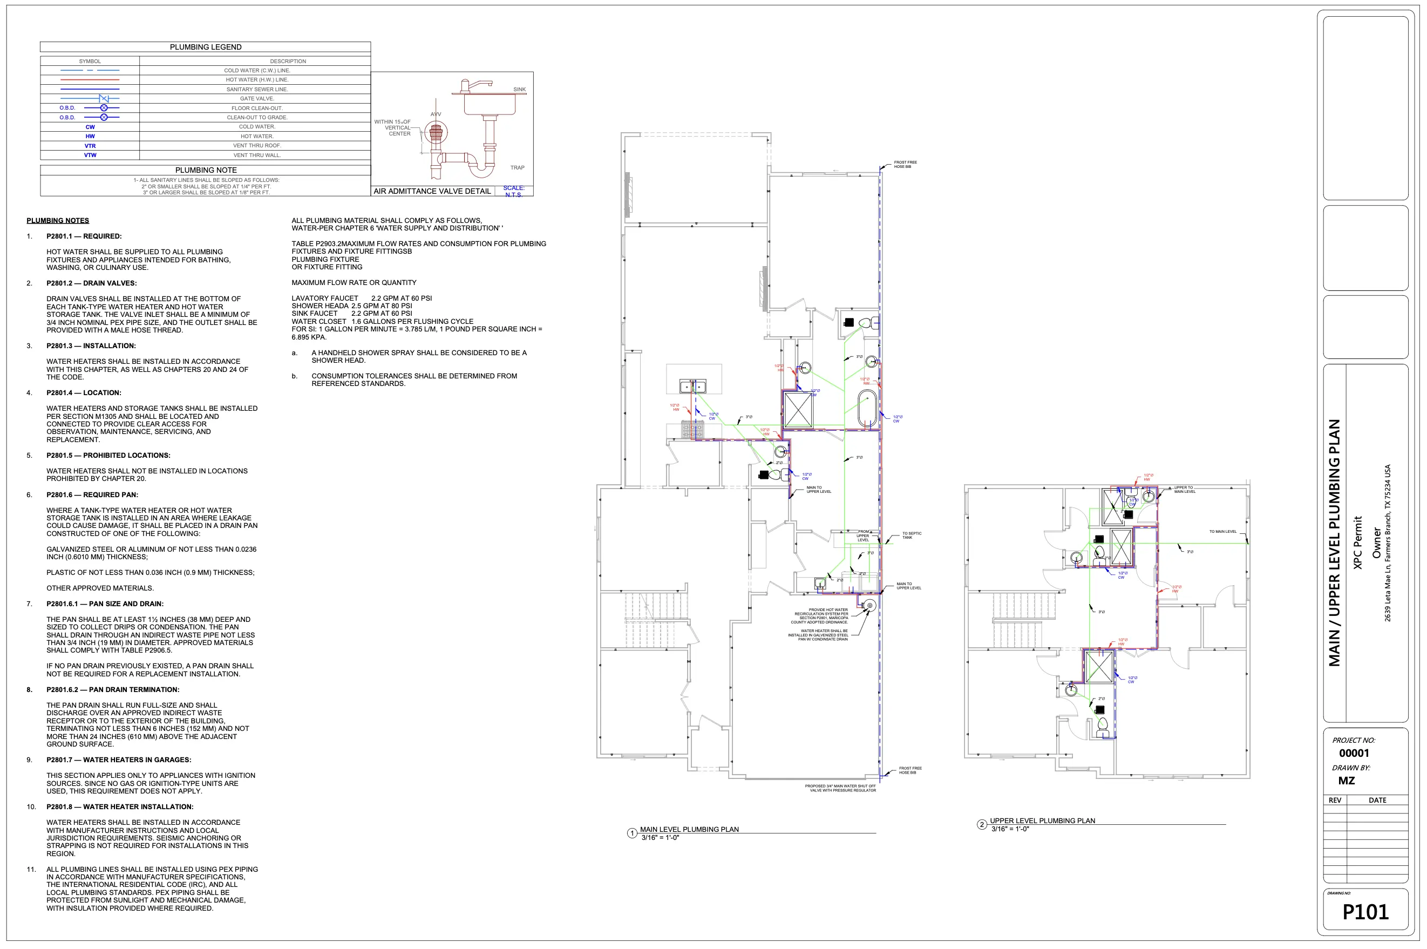
Revit BIM Residential Design, New Single-Family Home — slide 2
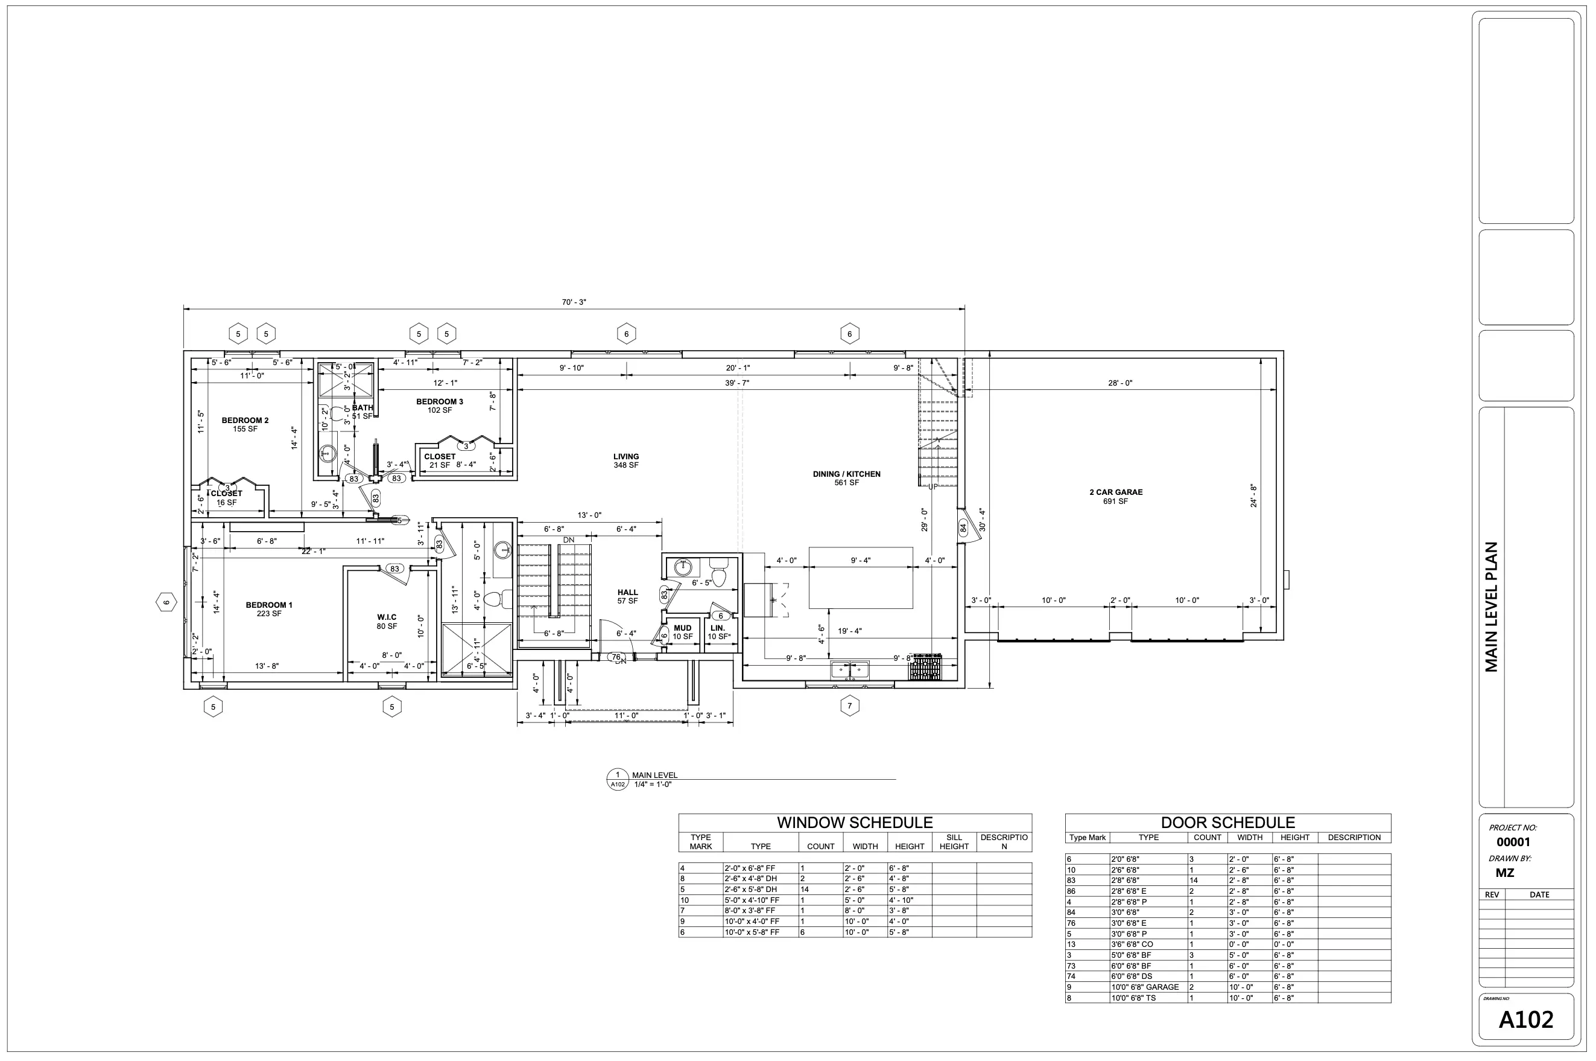
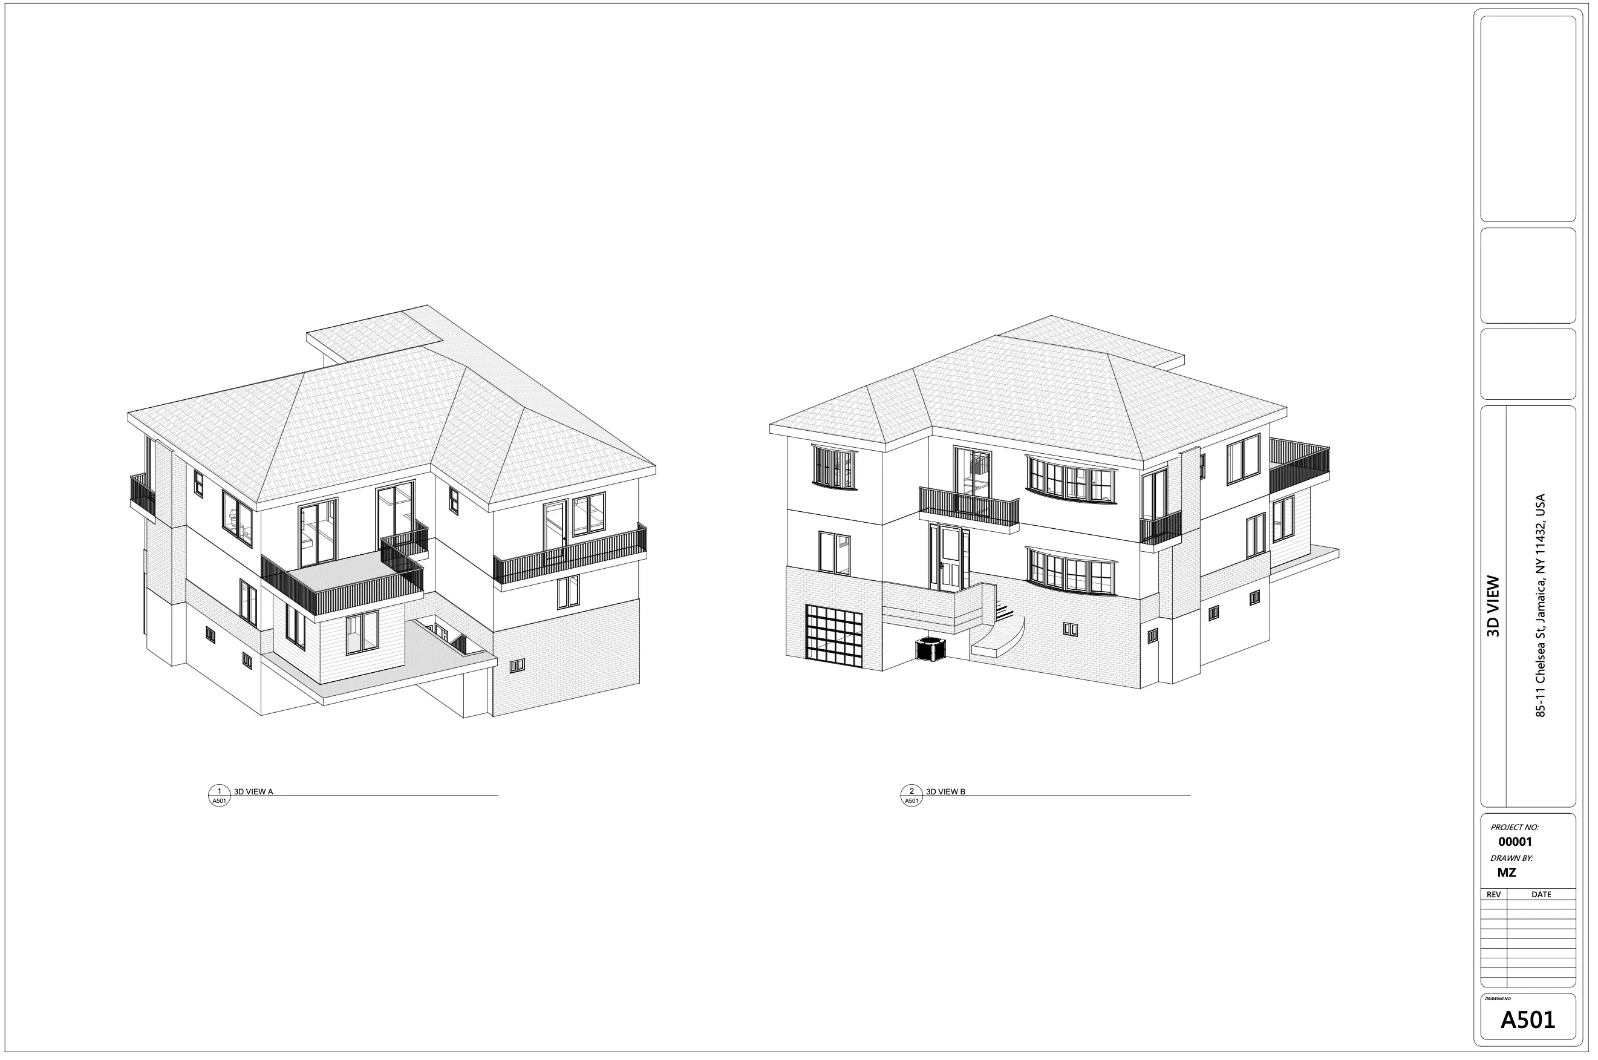
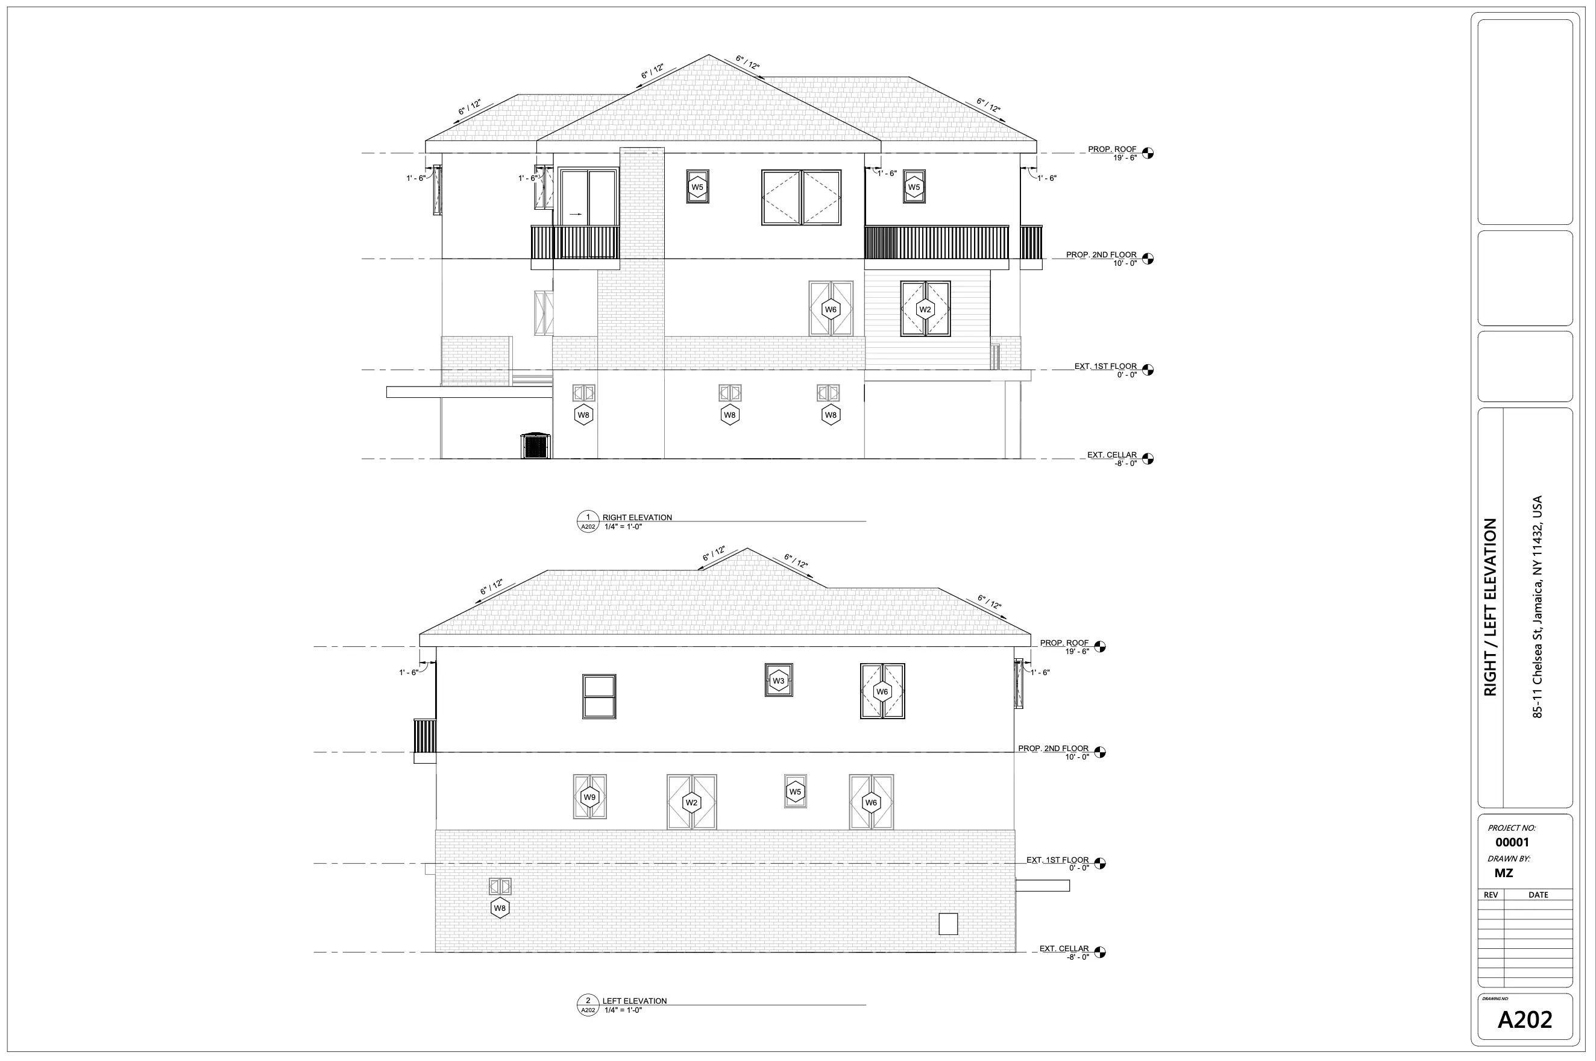
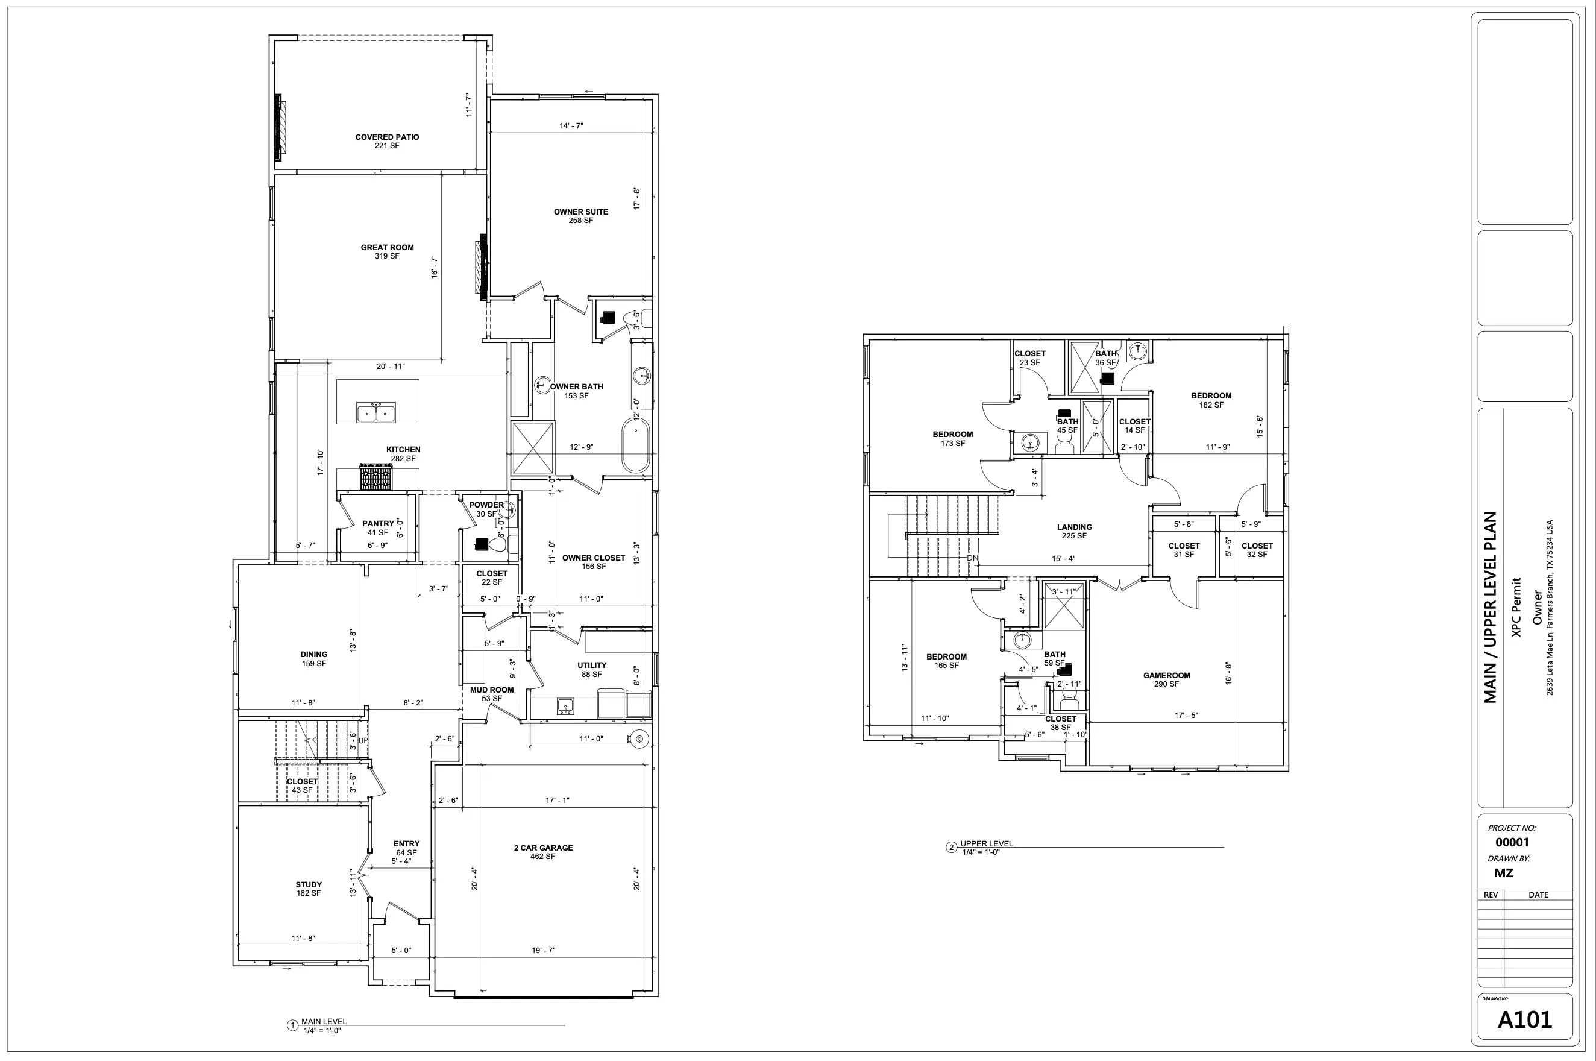
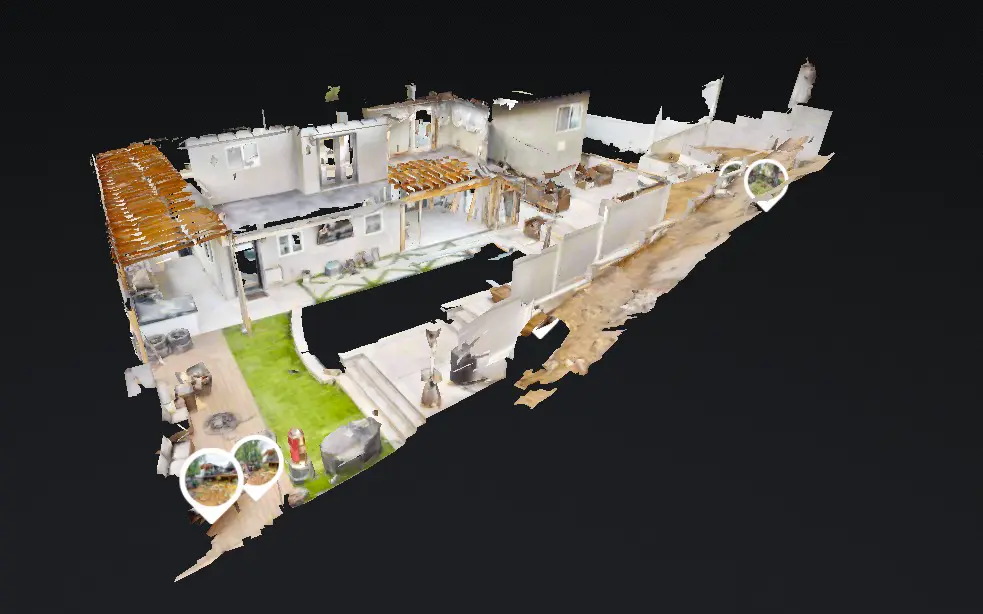
Revit BIM Residential Design, New Single-Family Home — slide 3
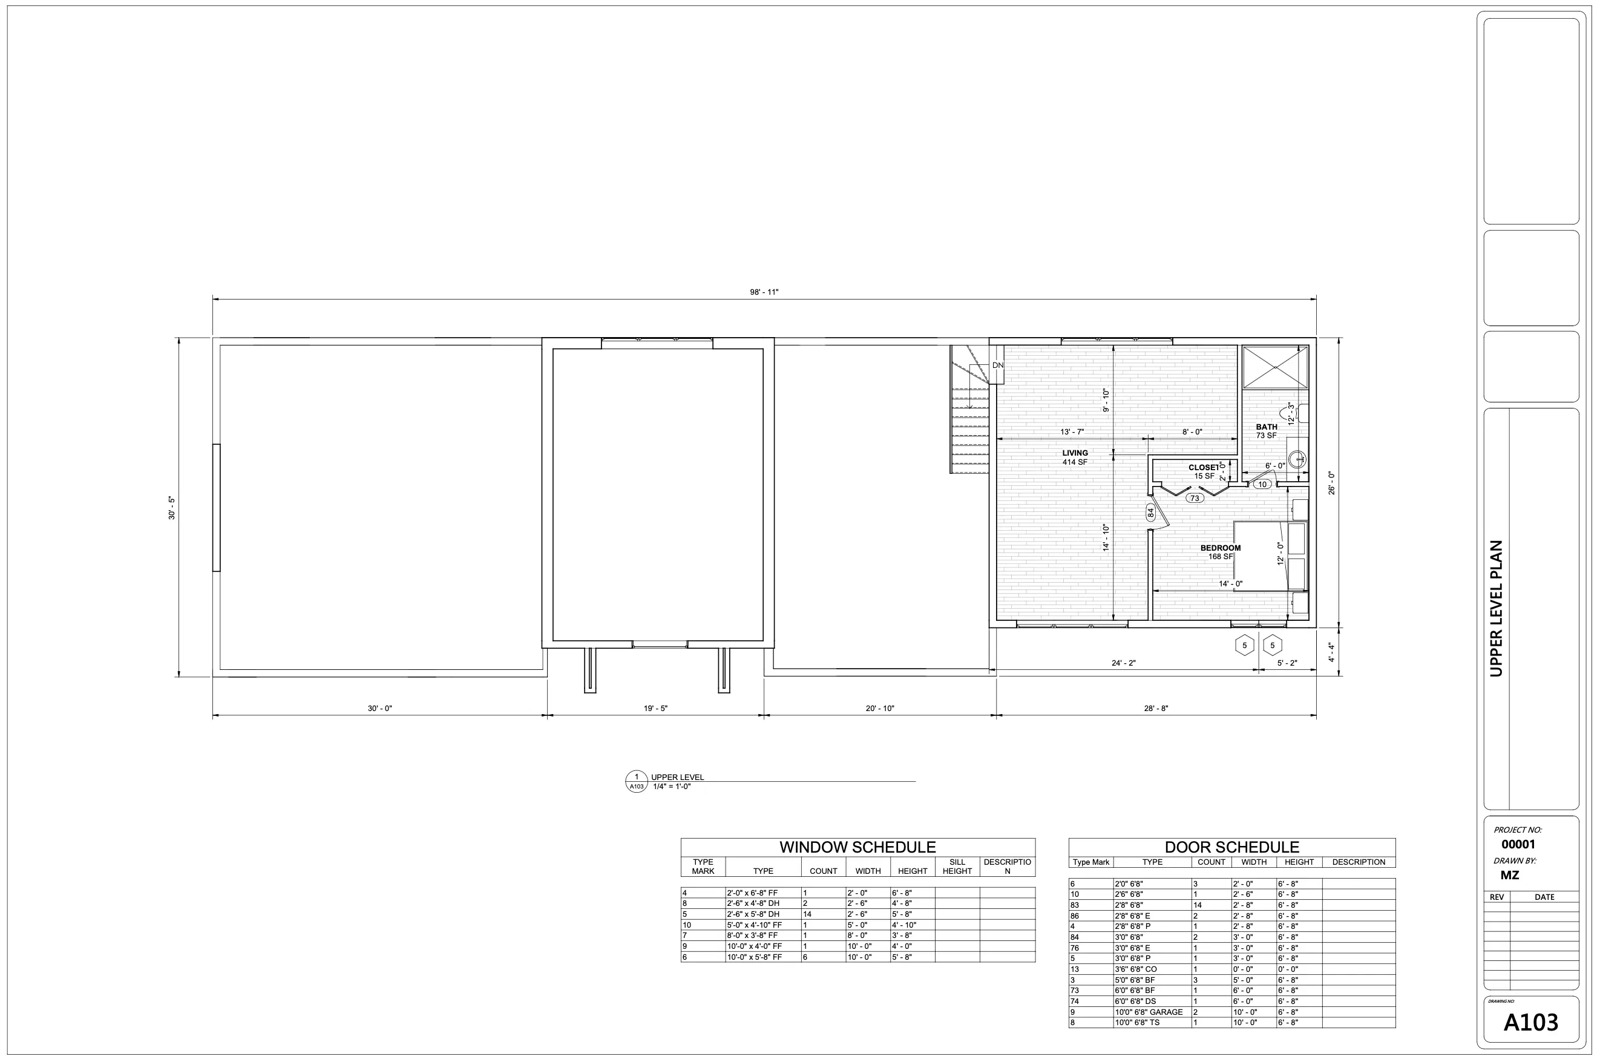
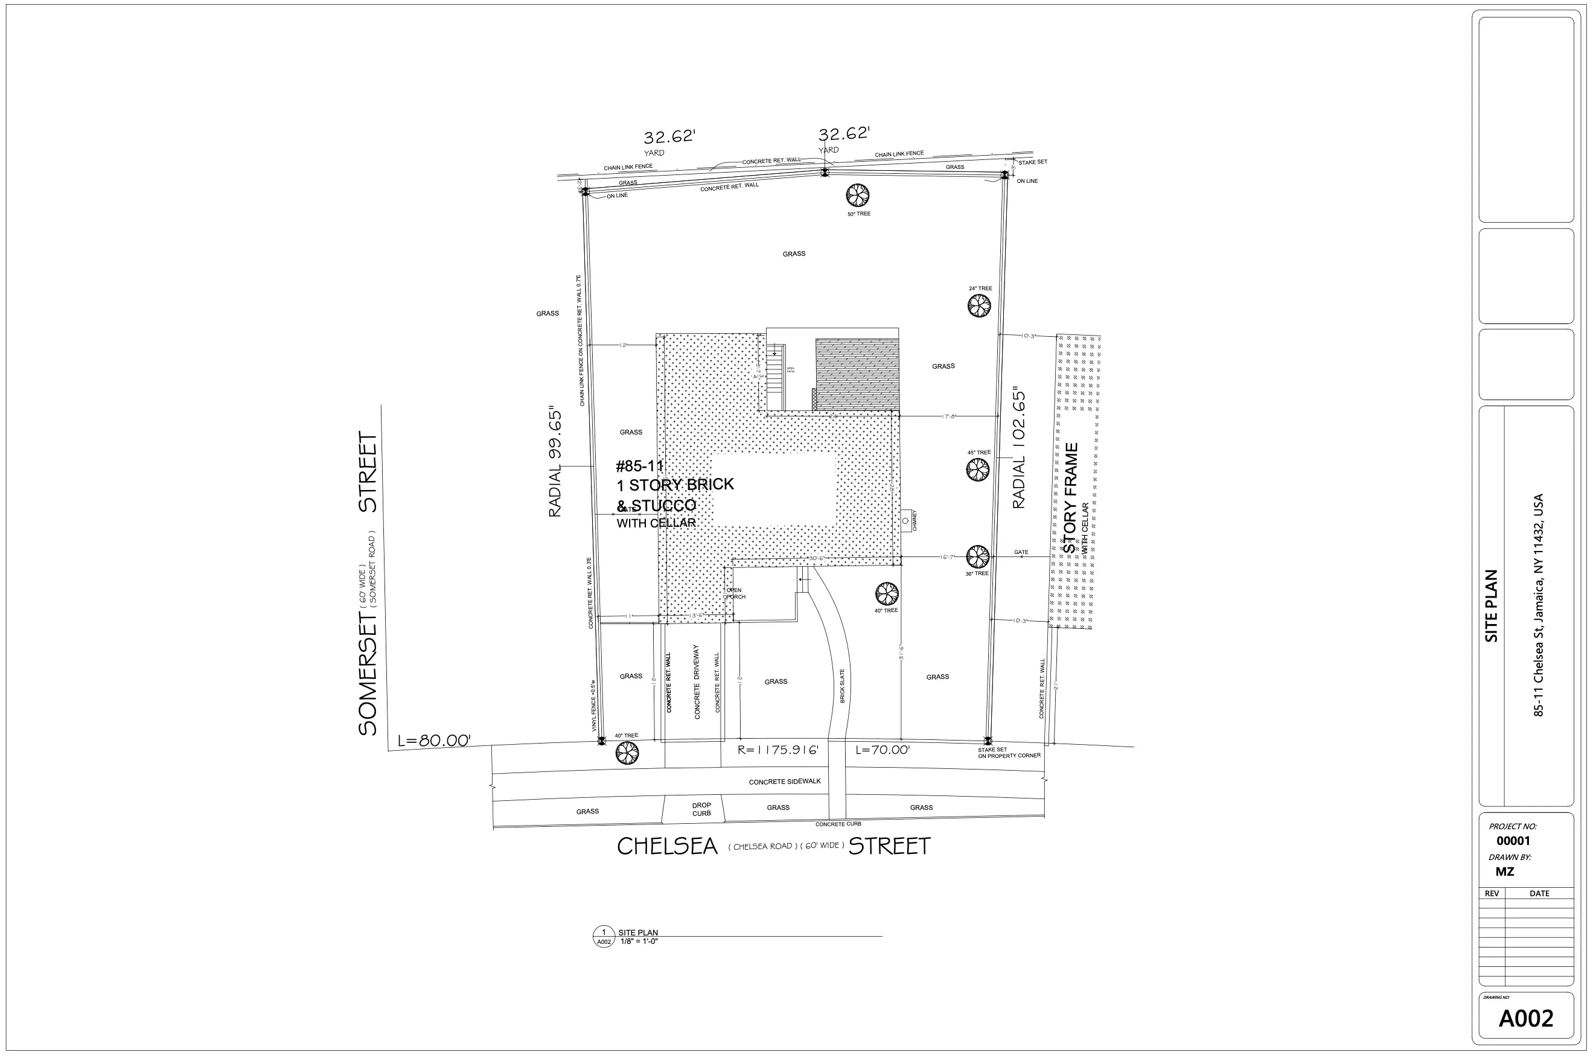
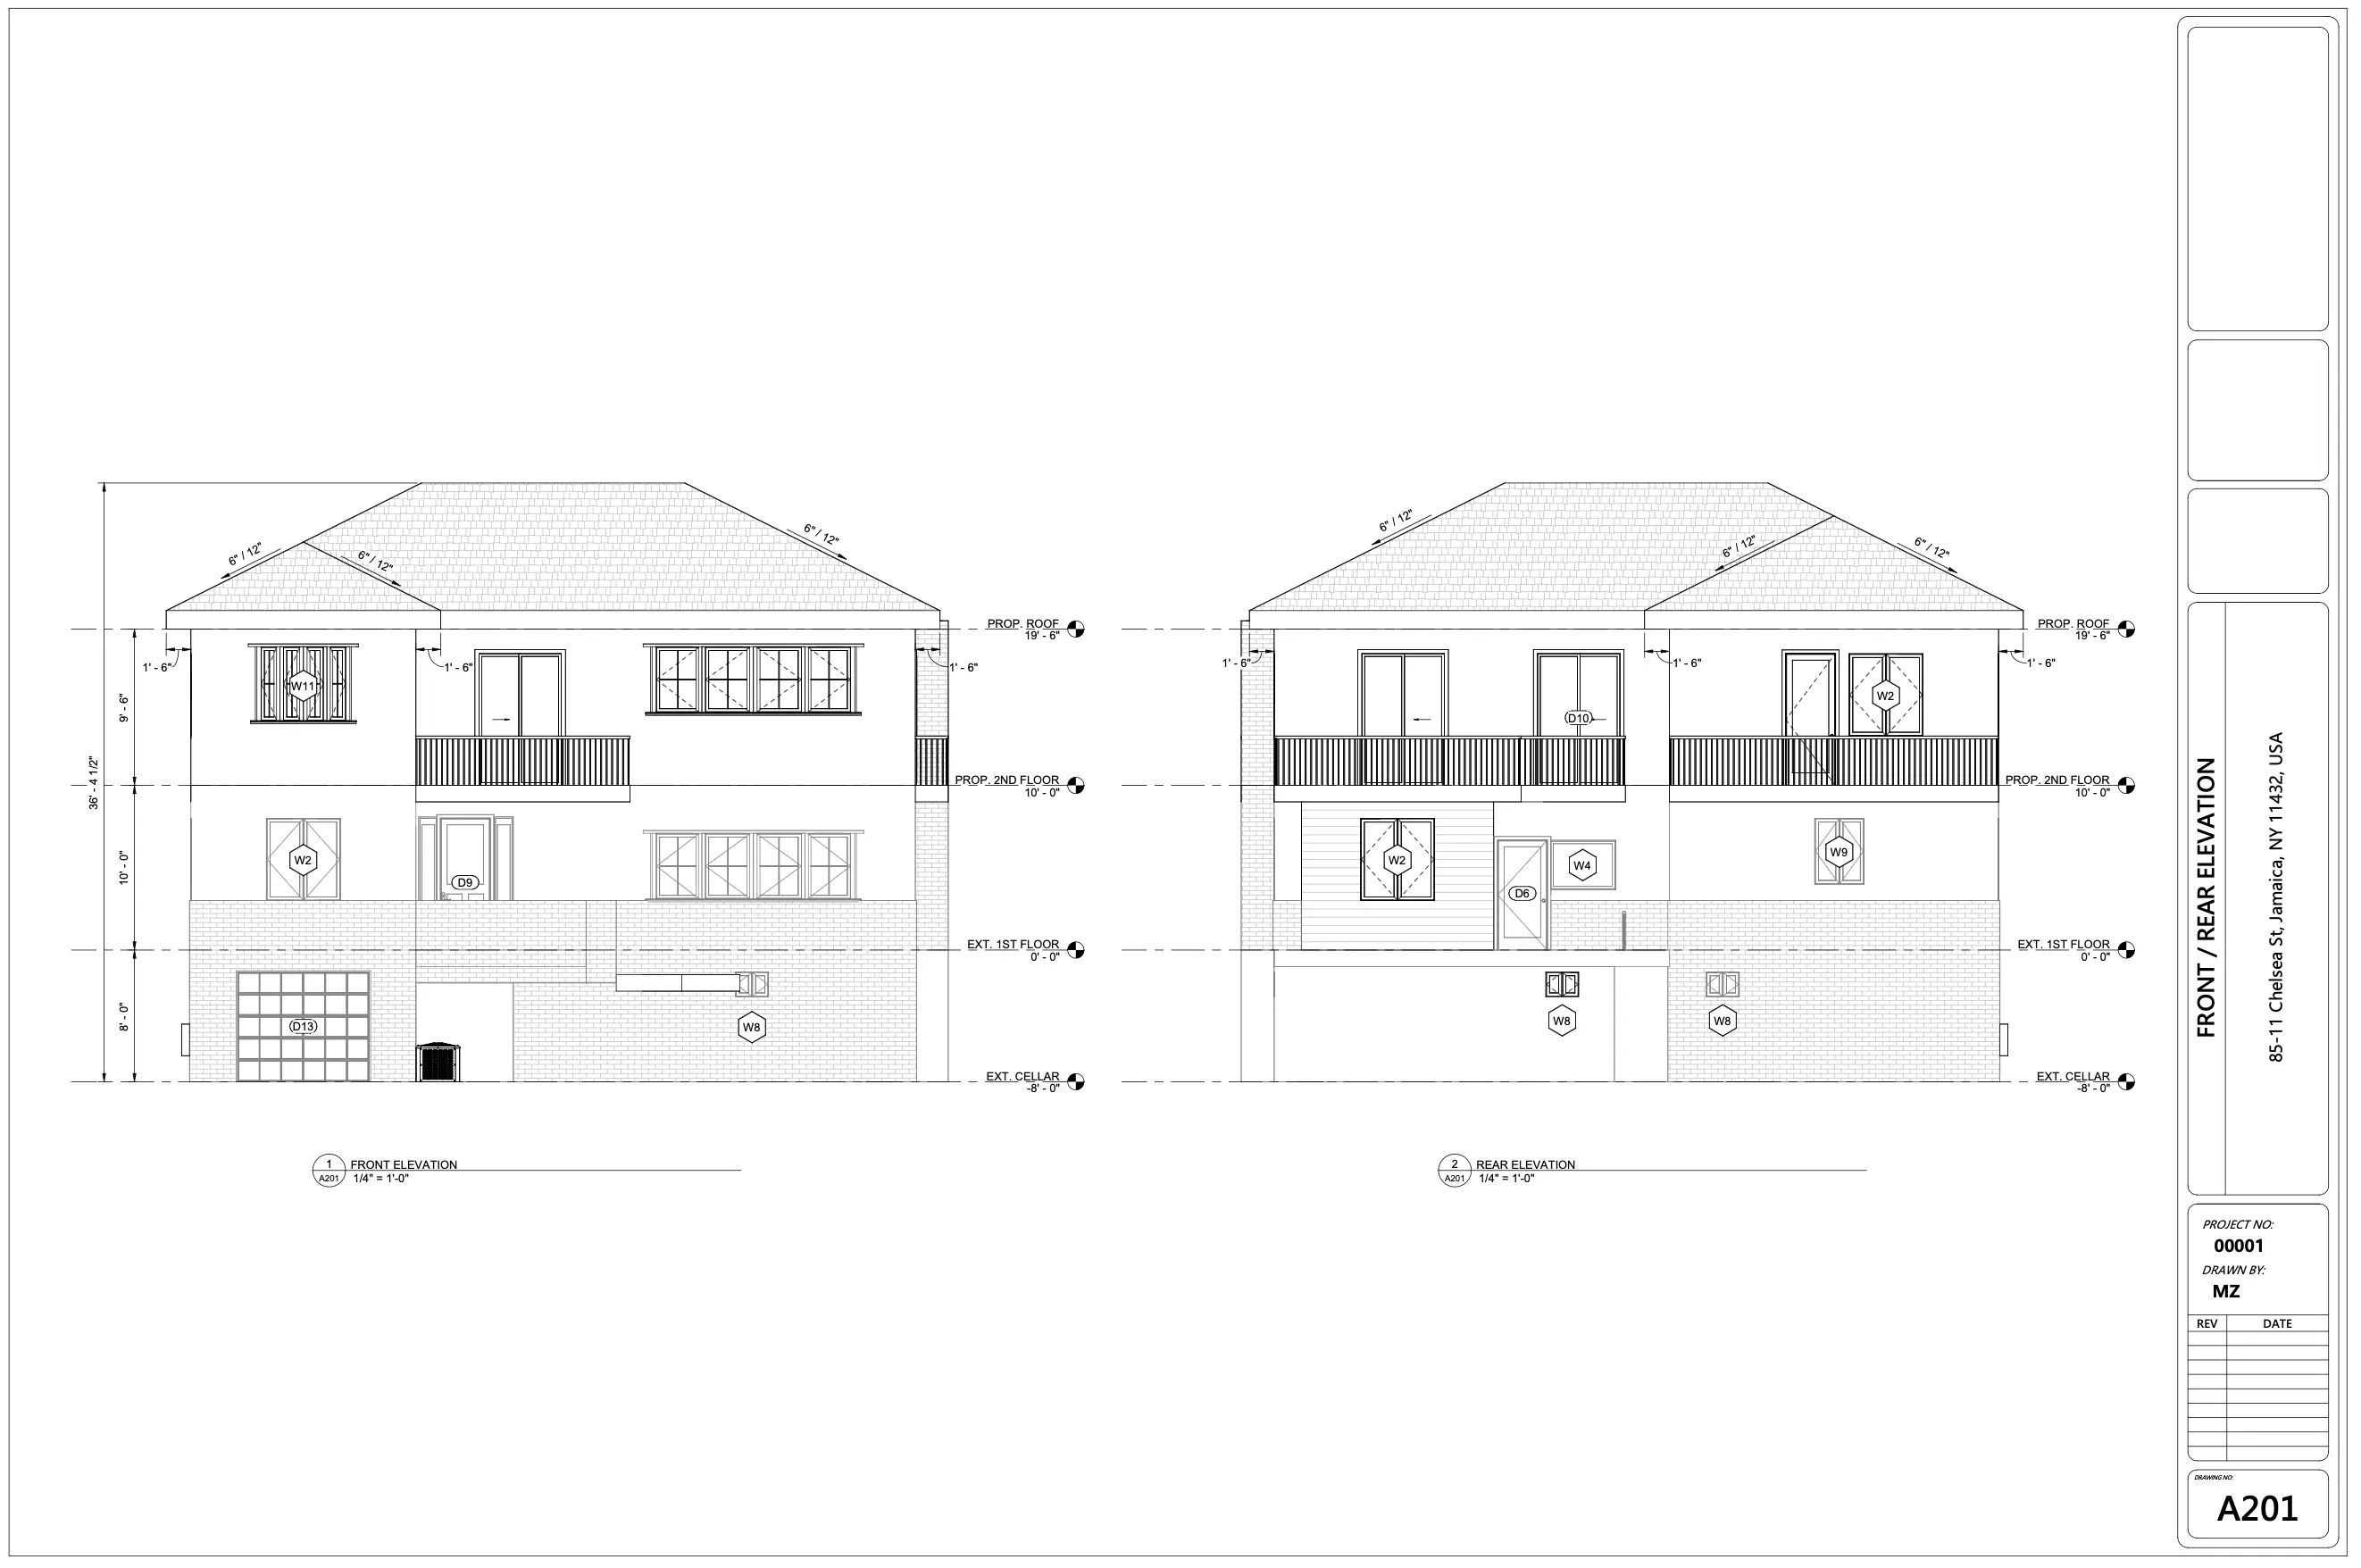
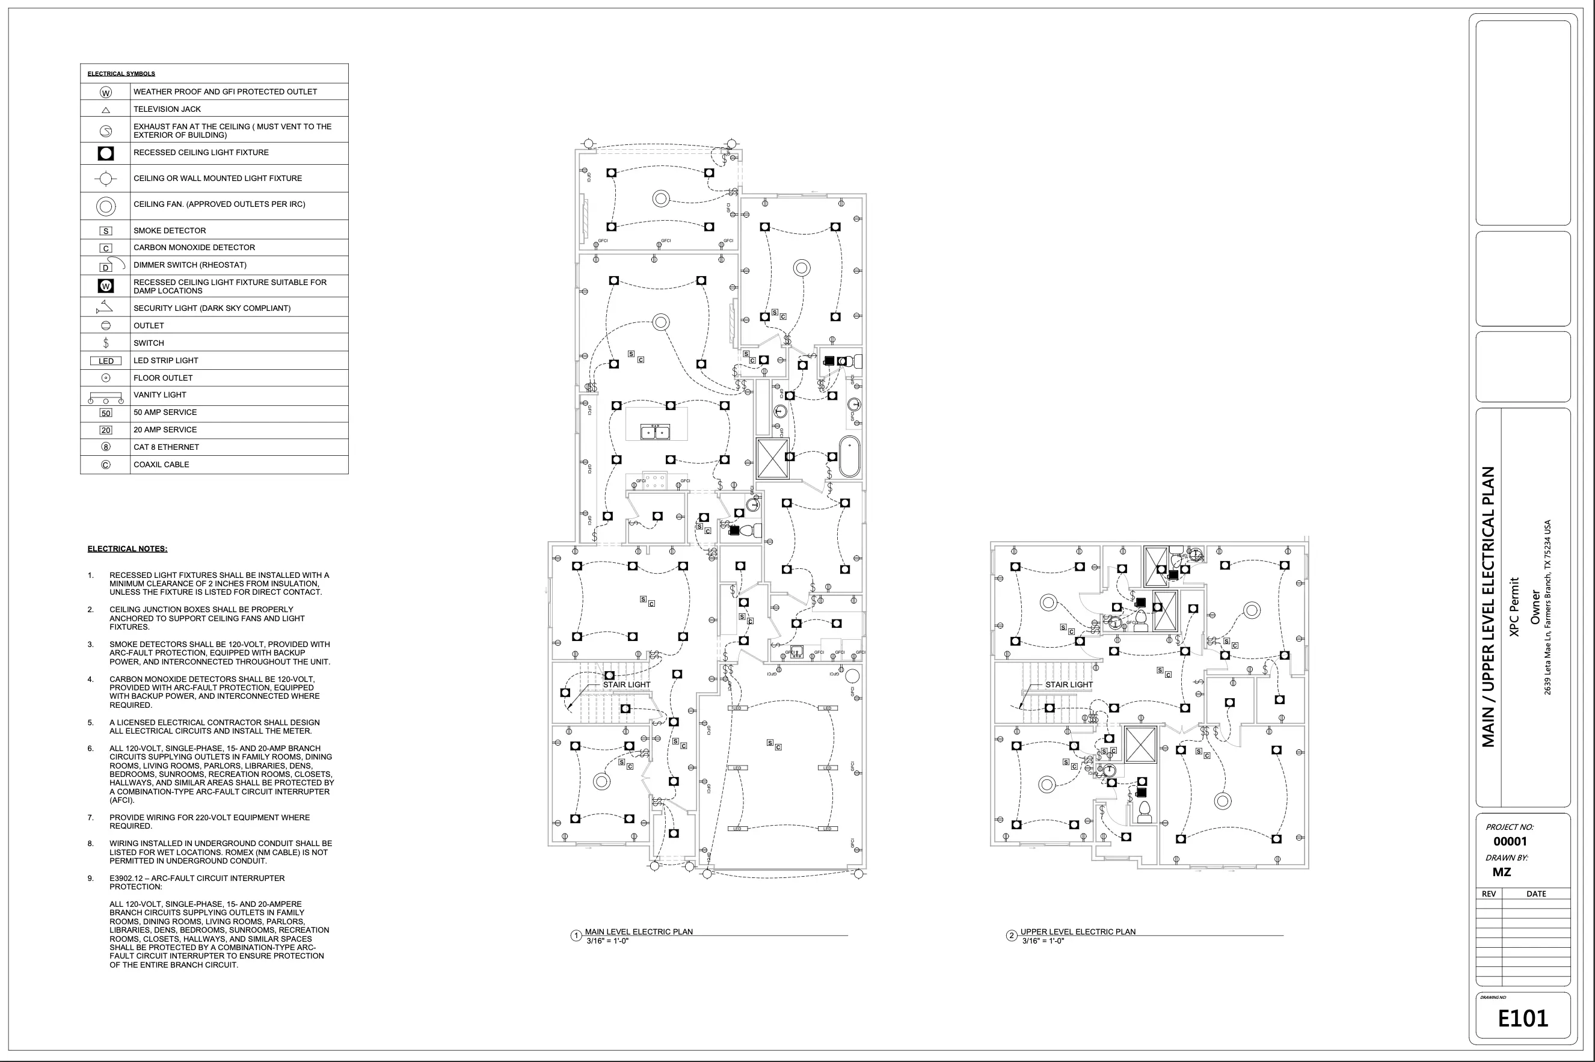
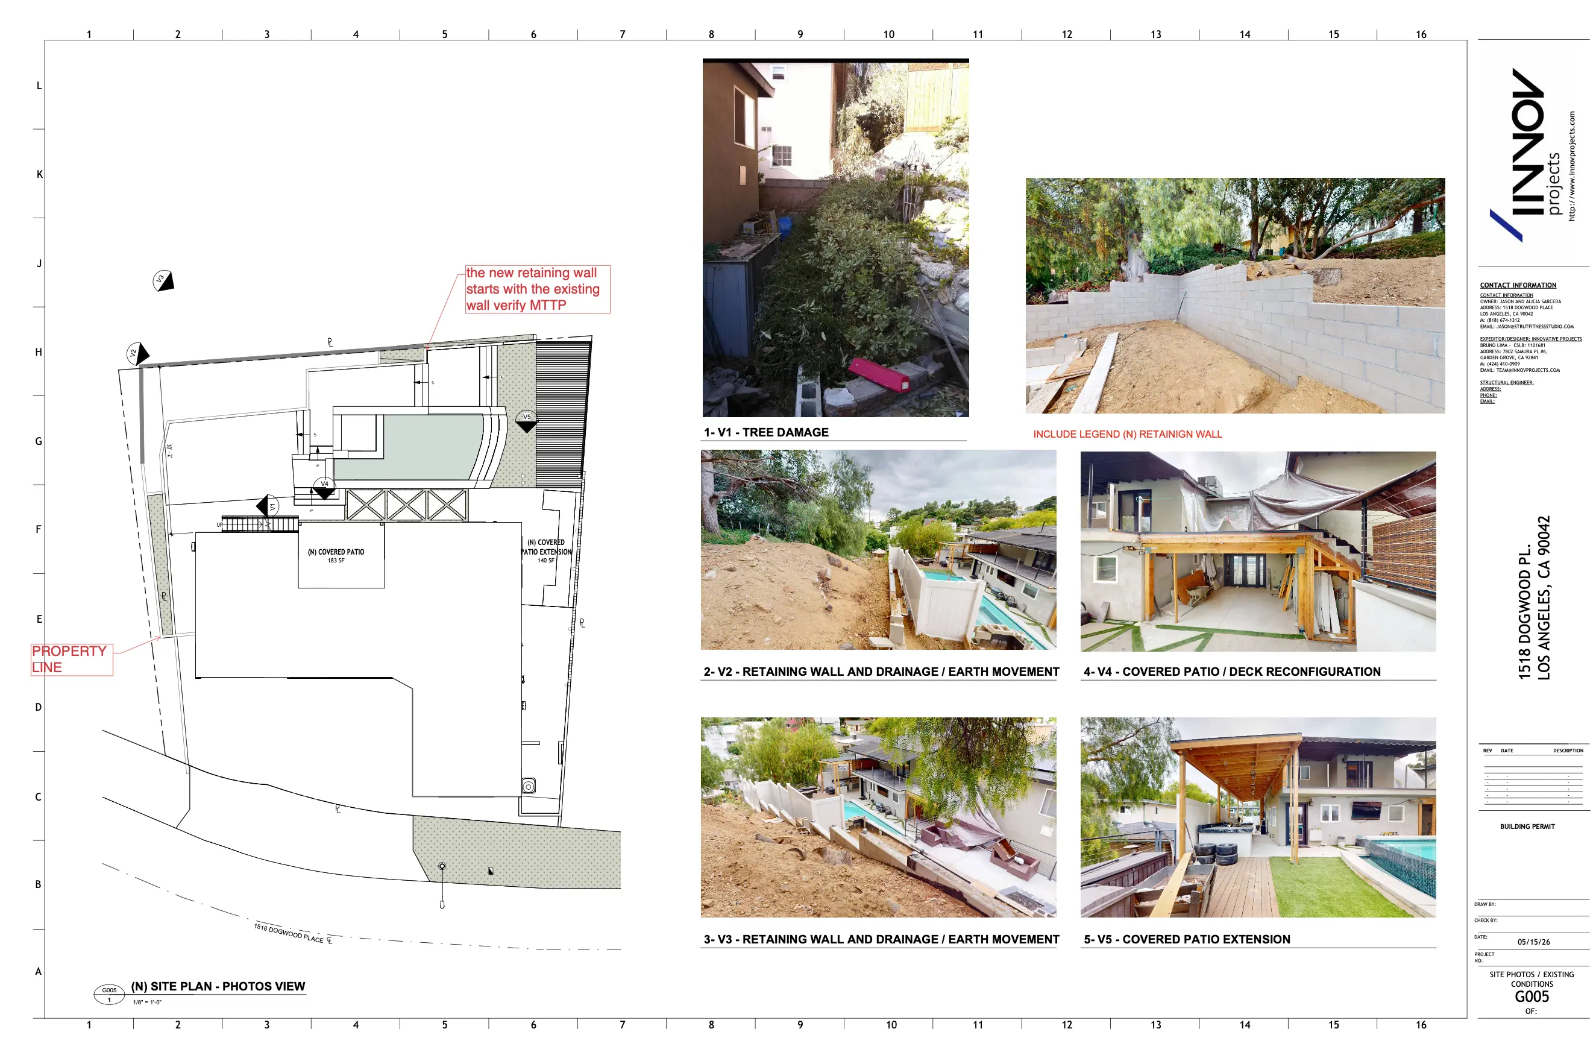
Revit BIM Residential Design, New Single-Family Home — slide 4
Revit BIM Residential Design, New Single-Family Home — slide 5
Revit BIM Residential Design, New Single-Family Home — slide 6

Revit BIM Residential Design, New Single-Family Home

Full architectural design developed in a coordinated Revit BIM model for a new three-story single-family residence. The model was built level-by-level with all walls, doors, windows, and roof geometry...

What our clients say about us

Client Reviews

James M.
2 months ago

Structural package was clean, well coordinated, and approved by the PE without major comments. Turnaround was faster than we expected. Highly recommend for permit-ready drawings.

Rina K.
5 months ago

MEP sheets were detailed and matched our architect's backgrounds. Field questions dropped a lot after we issued this set. Professional communication throughout.

David L.
1 week ago

3D visuals helped the client sign off before we went to CDs. BuildWell was responsive to markups and kept layers and naming consistent with our standards.

Sarah T.
3 months ago

City permit submittal went smoothly — comments were minimal and addressed quickly. Drawing quality matched what our GC needed in the field.

Michael P.
6 months ago

Material takeoff was thorough and tied to our drawing set. Saved our estimator hours and reduced RFIs on quantities.

Elena V.
4 months ago

Architectural backgrounds and RCPs were crisp and aligned with structural. Coordination notes were clear and easy to track in revisions.

Chris W.
2 weeks ago

Fast turnaround on redlines without sacrificing accuracy. We leaned on them for a tight owner deadline and they delivered.

Priya S.
8 months ago

Remote collaboration was seamless. Deliverables were organized, named consistently, and easy to drop into our BIM execution plan.

Tom H.
5 weeks ago

As-built set reflected what we built on site. Good attention to dimensions and equipment tags — helped close out the job cleanly.

Amanda F.
1 month ago

Standards and line weights looked professional in every sheet set. Our client commented that the drawings "read like a larger firm produced them."

James M.
2 months ago

Structural package was clean, well coordinated, and approved by the PE without major comments. Turnaround was faster than we expected. Highly recommend for permit-ready drawings.

Rina K.
5 months ago

MEP sheets were detailed and matched our architect's backgrounds. Field questions dropped a lot after we issued this set. Professional communication throughout.

David L.
1 week ago

3D visuals helped the client sign off before we went to CDs. BuildWell was responsive to markups and kept layers and naming consistent with our standards.

Sarah T.
3 months ago

City permit submittal went smoothly — comments were minimal and addressed quickly. Drawing quality matched what our GC needed in the field.

Michael P.
6 months ago

Material takeoff was thorough and tied to our drawing set. Saved our estimator hours and reduced RFIs on quantities.

Elena V.
4 months ago

Architectural backgrounds and RCPs were crisp and aligned with structural. Coordination notes were clear and easy to track in revisions.

Chris W.
2 weeks ago

Fast turnaround on redlines without sacrificing accuracy. We leaned on them for a tight owner deadline and they delivered.

Priya S.
8 months ago

Remote collaboration was seamless. Deliverables were organized, named consistently, and easy to drop into our BIM execution plan.

Tom H.
5 weeks ago

As-built set reflected what we built on site. Good attention to dimensions and equipment tags — helped close out the job cleanly.

Amanda F.
1 month ago

Standards and line weights looked professional in every sheet set. Our client commented that the drawings "read like a larger firm produced them."

Discuss your Project