Structural package was clean, well coordinated, and approved by the PE without major comments. Turnaround was faster than we expected. Highly recommend for permit-ready drawings.
MEP sheets were detailed and matched our architect's backgrounds. Field questions dropped a lot after we issued this set. Professional communication throughout.
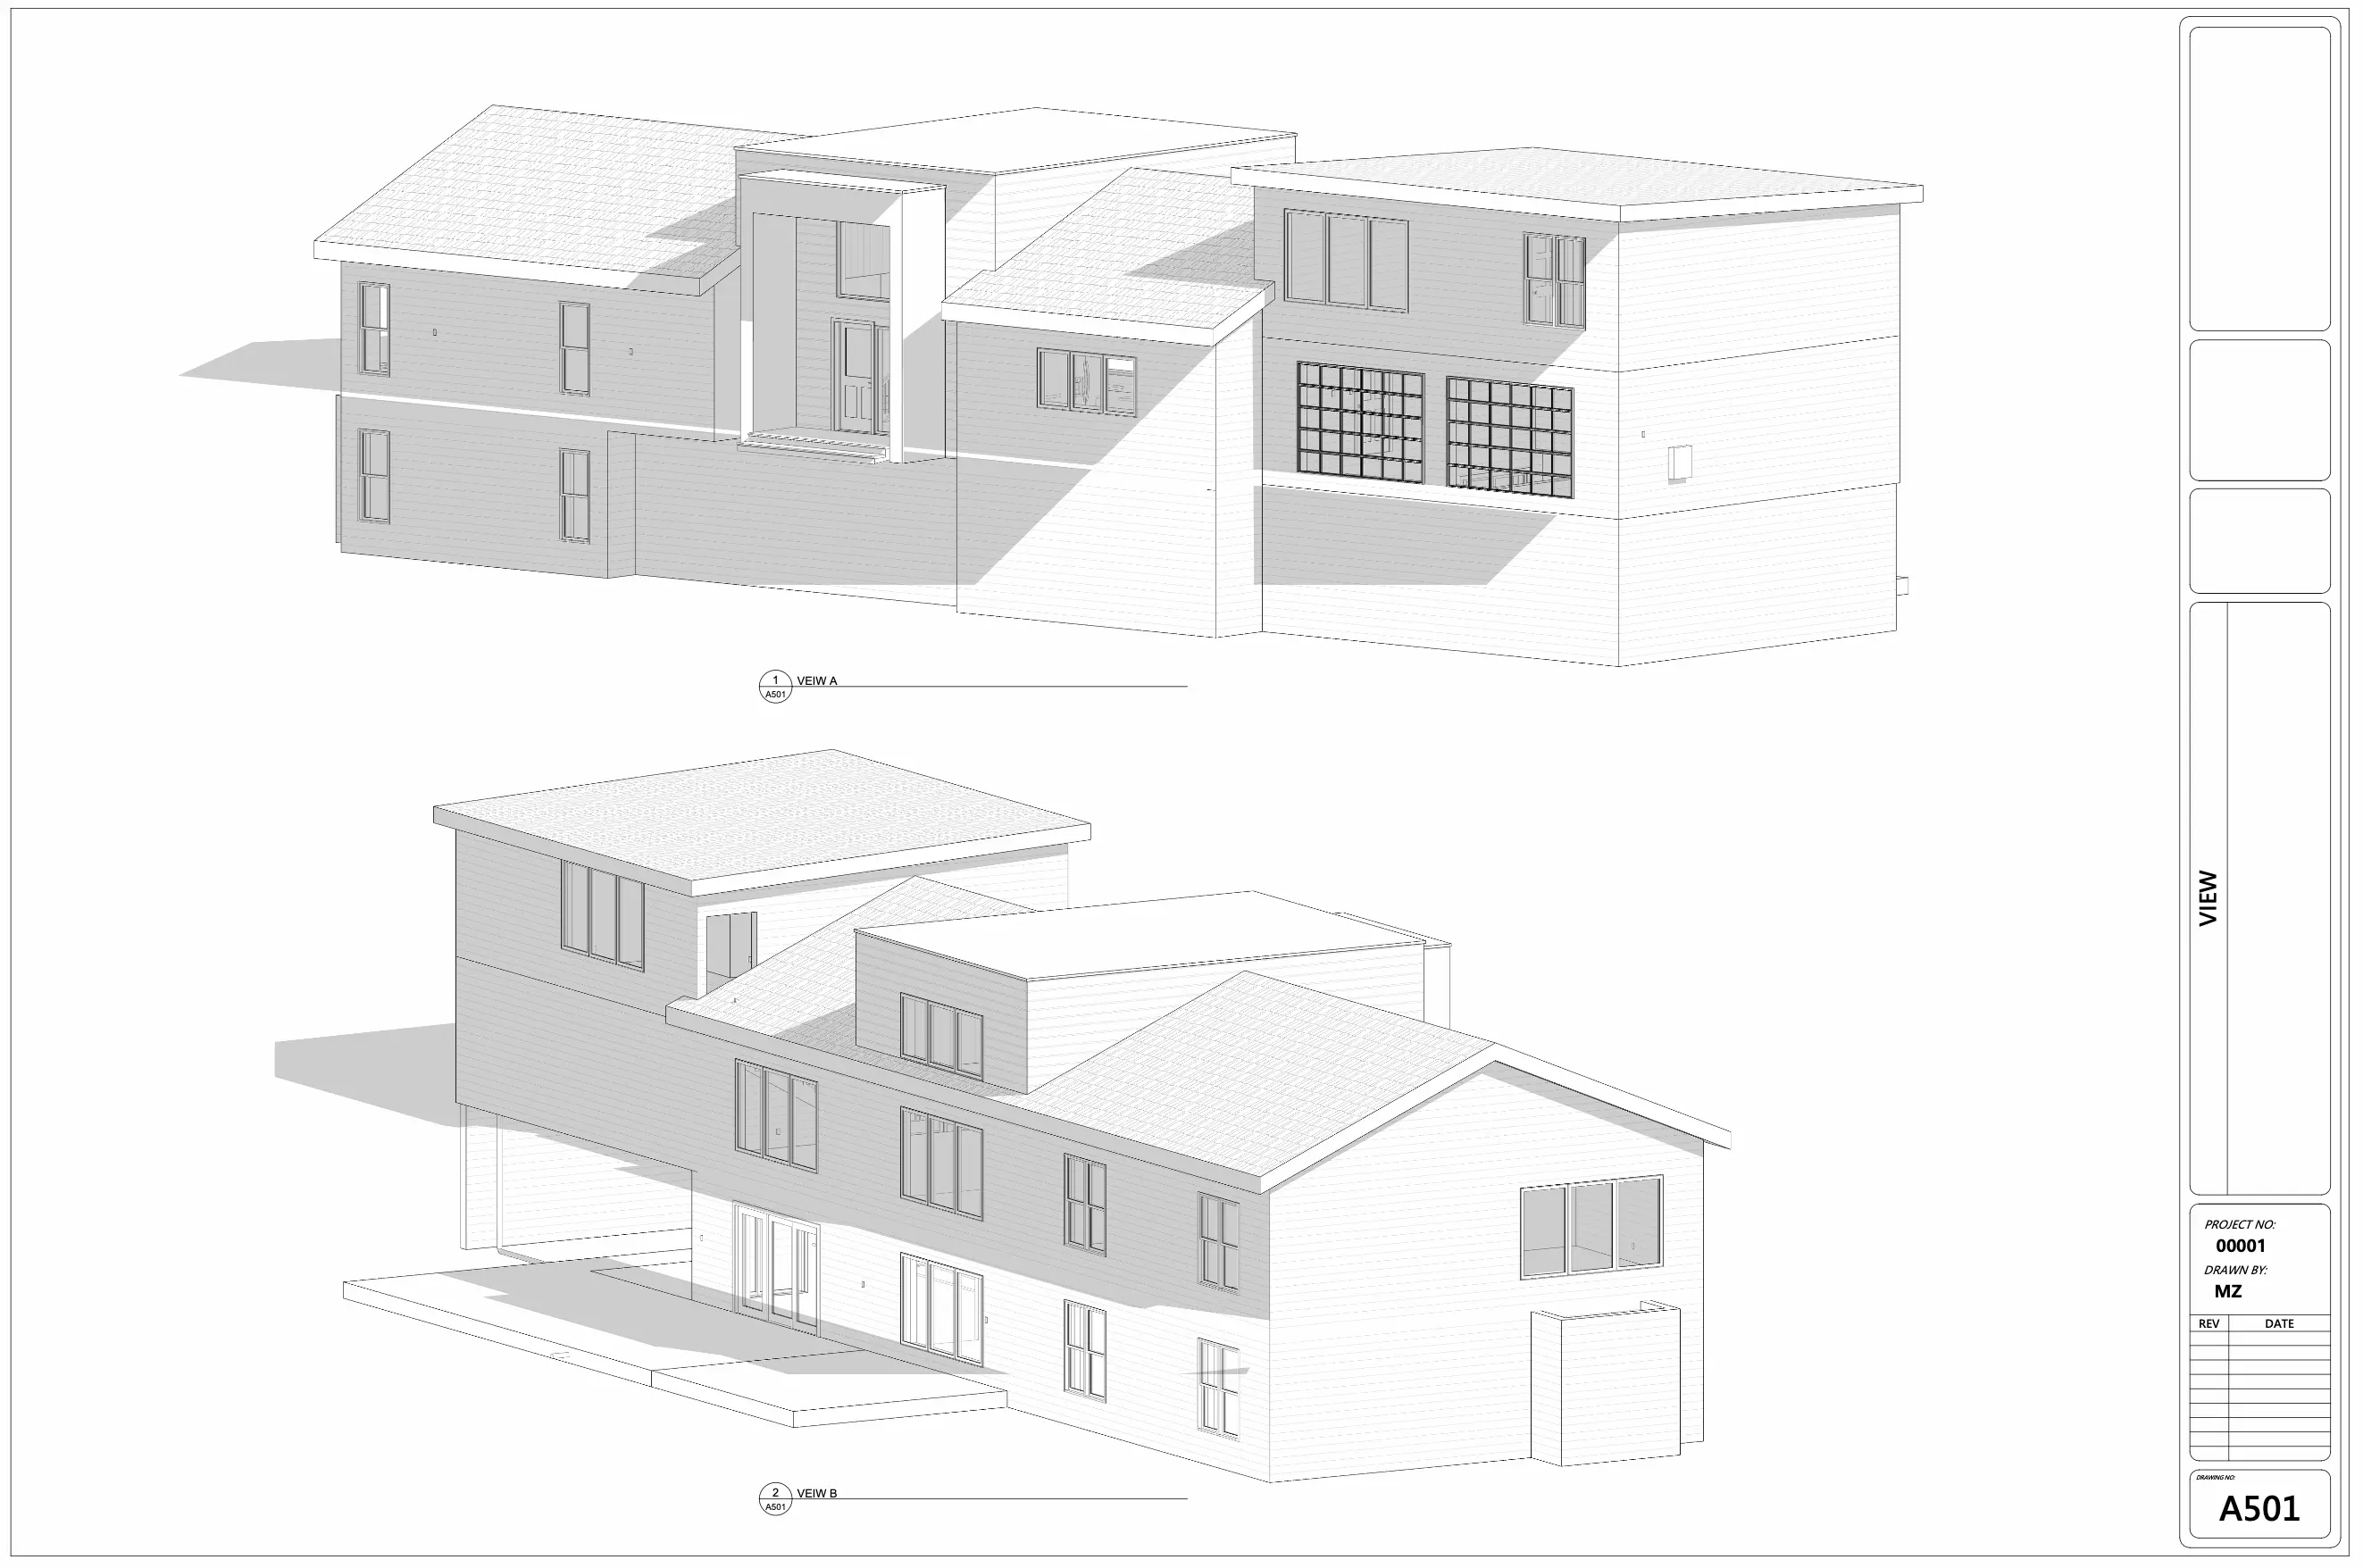
3D visuals helped the client sign off before we went to CDs. BuildWell was responsive to markups and kept layers and naming consistent with our standards.
City permit submittal went smoothly — comments were minimal and addressed quickly. Drawing quality matched what our GC needed in the field.
Material takeoff was thorough and tied to our drawing set. Saved our estimator hours and reduced RFIs on quantities.
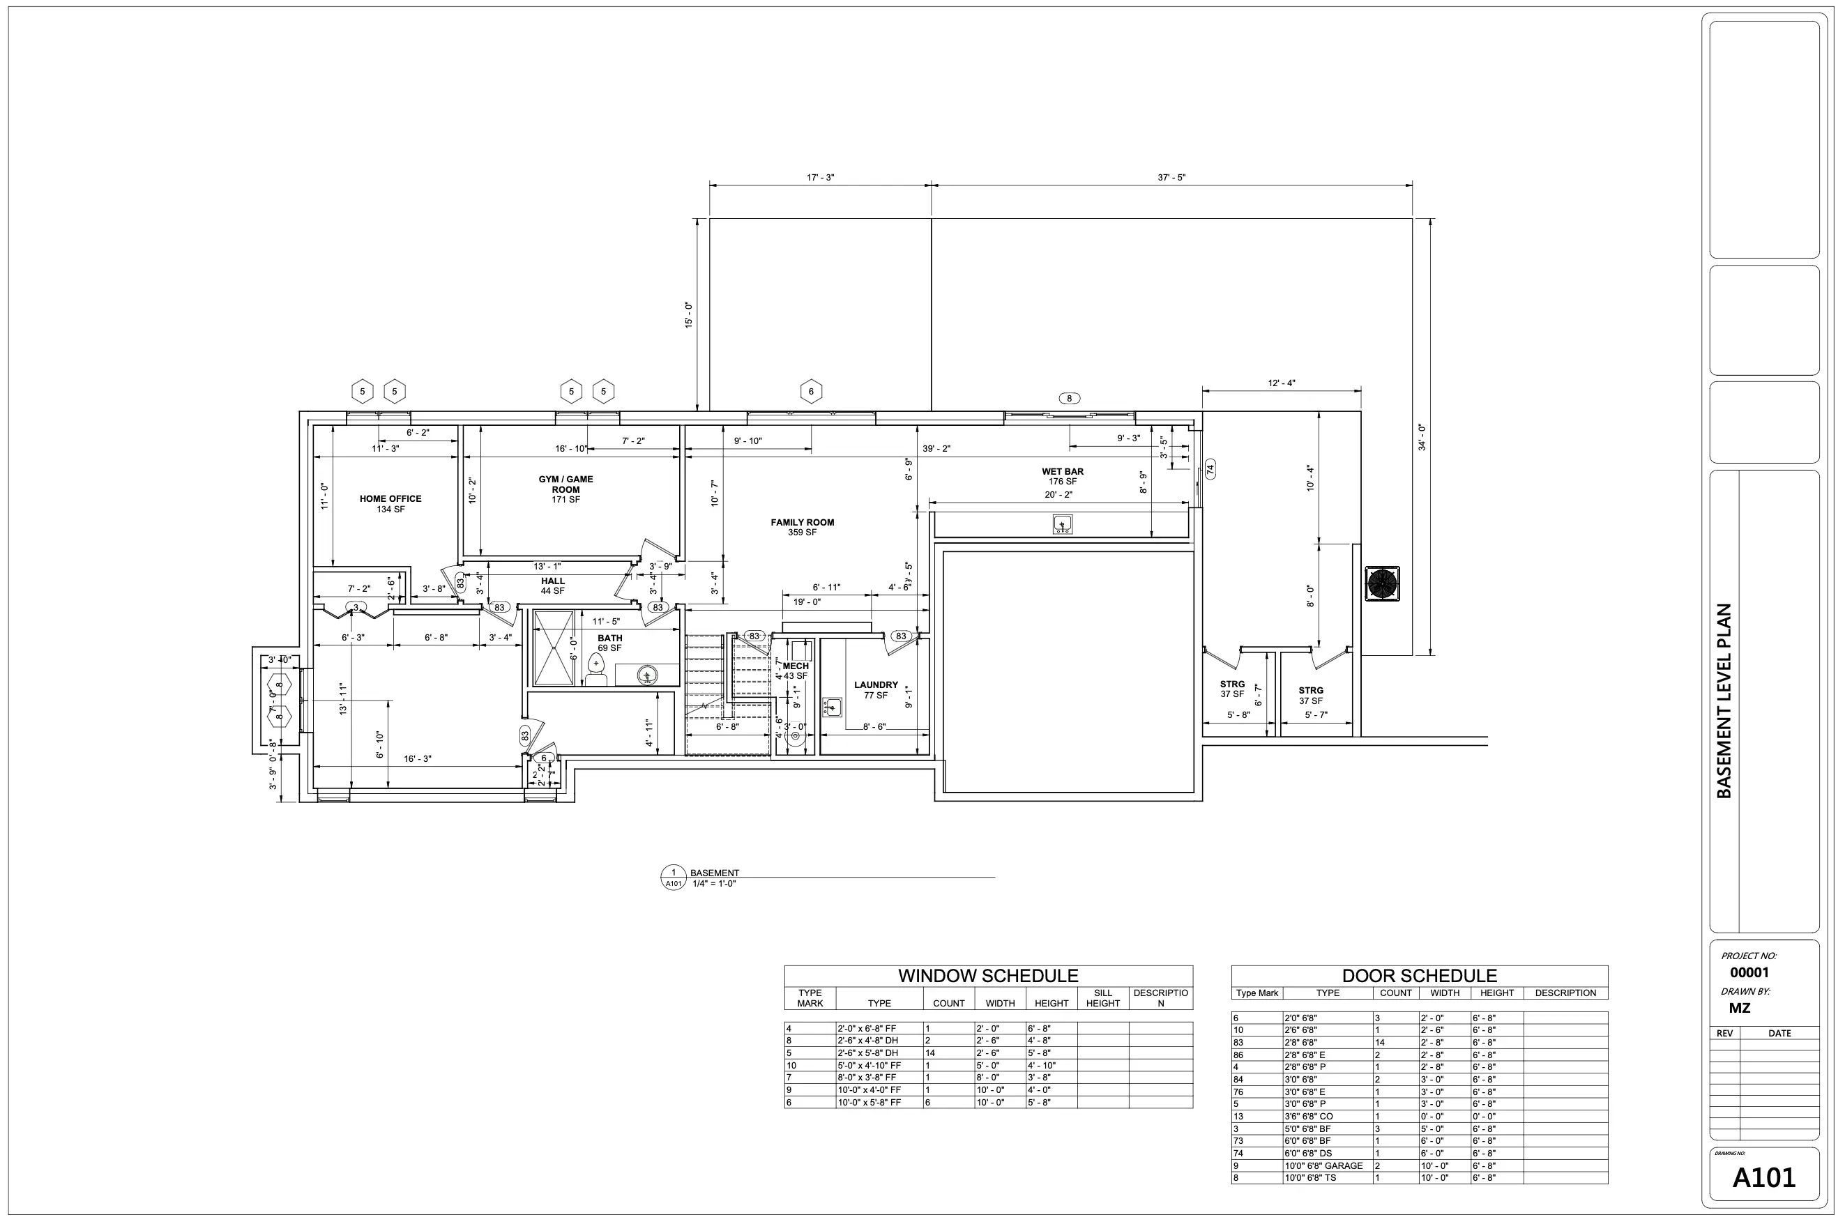
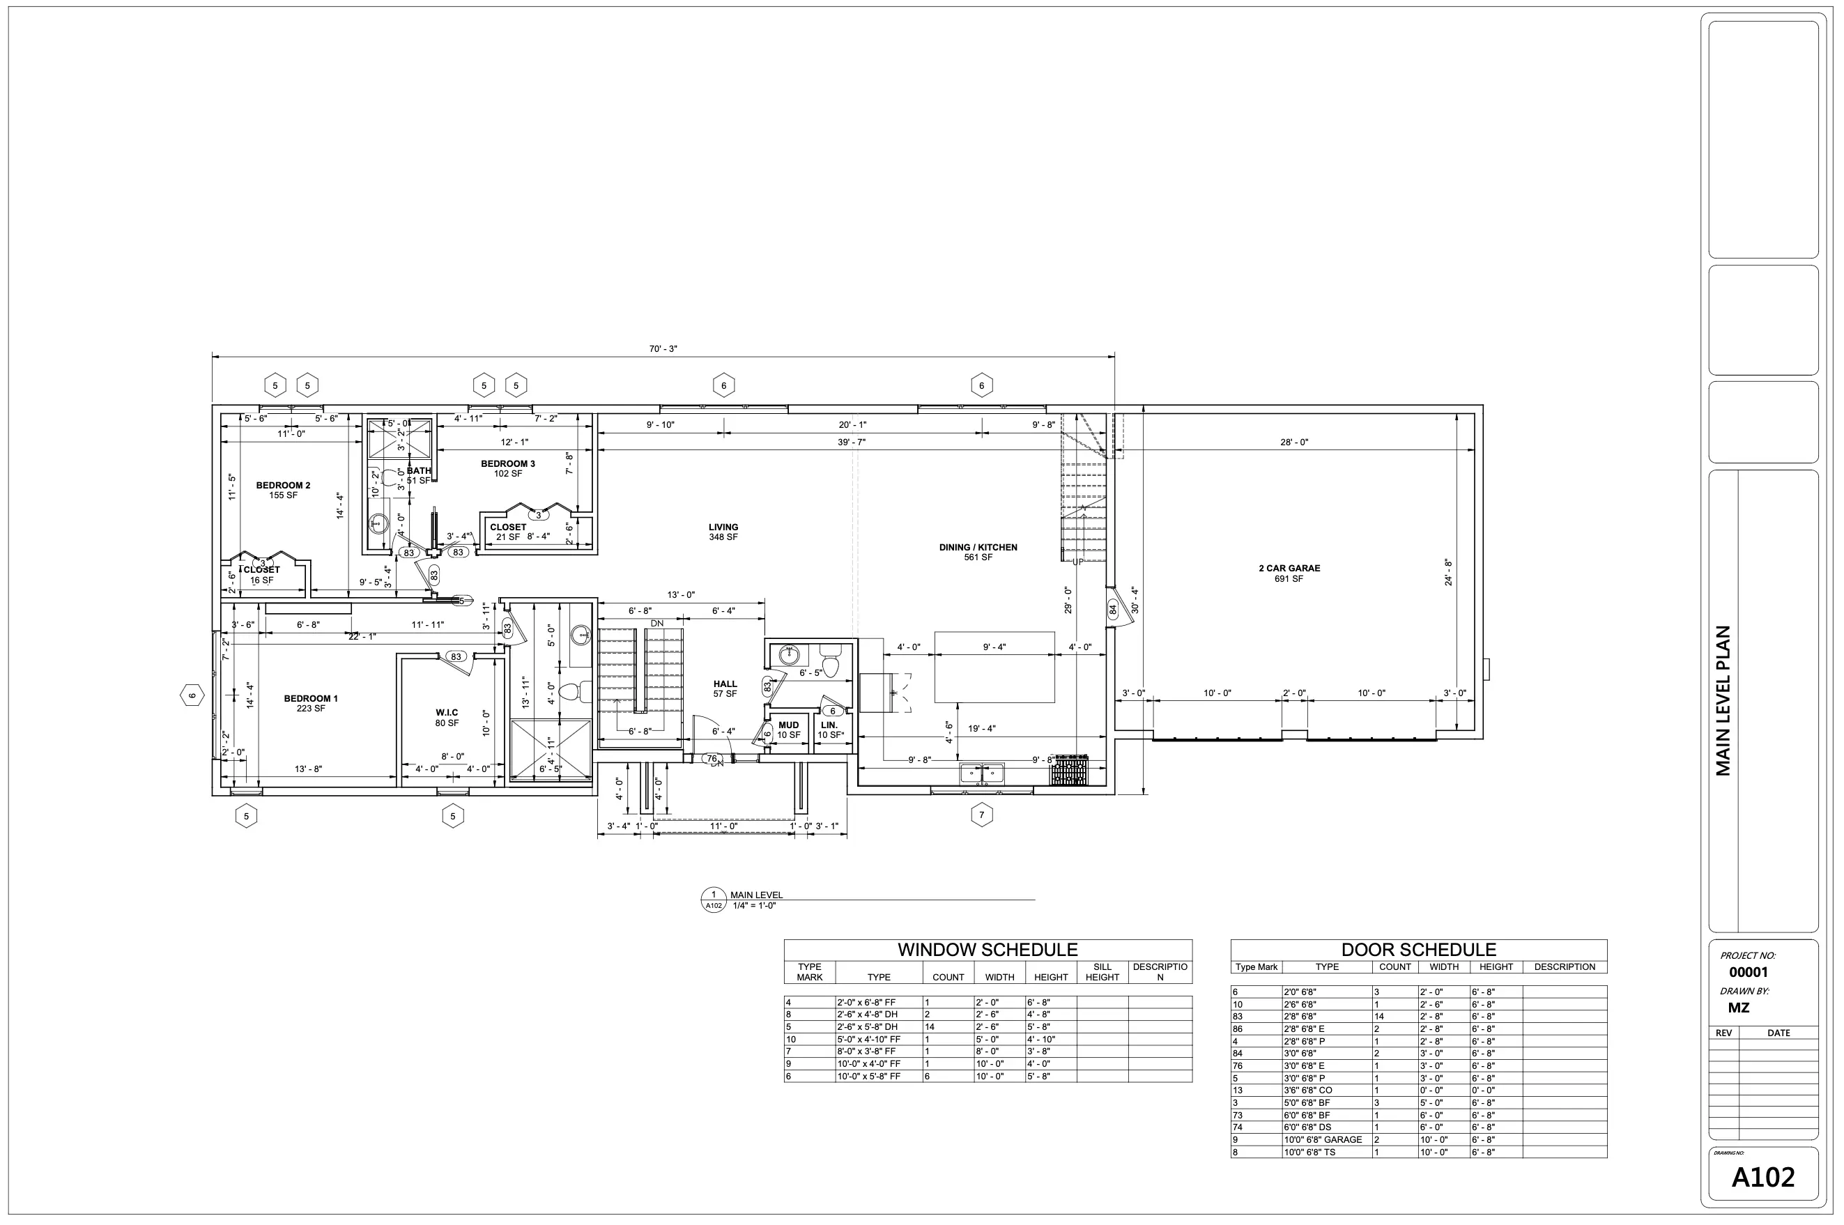
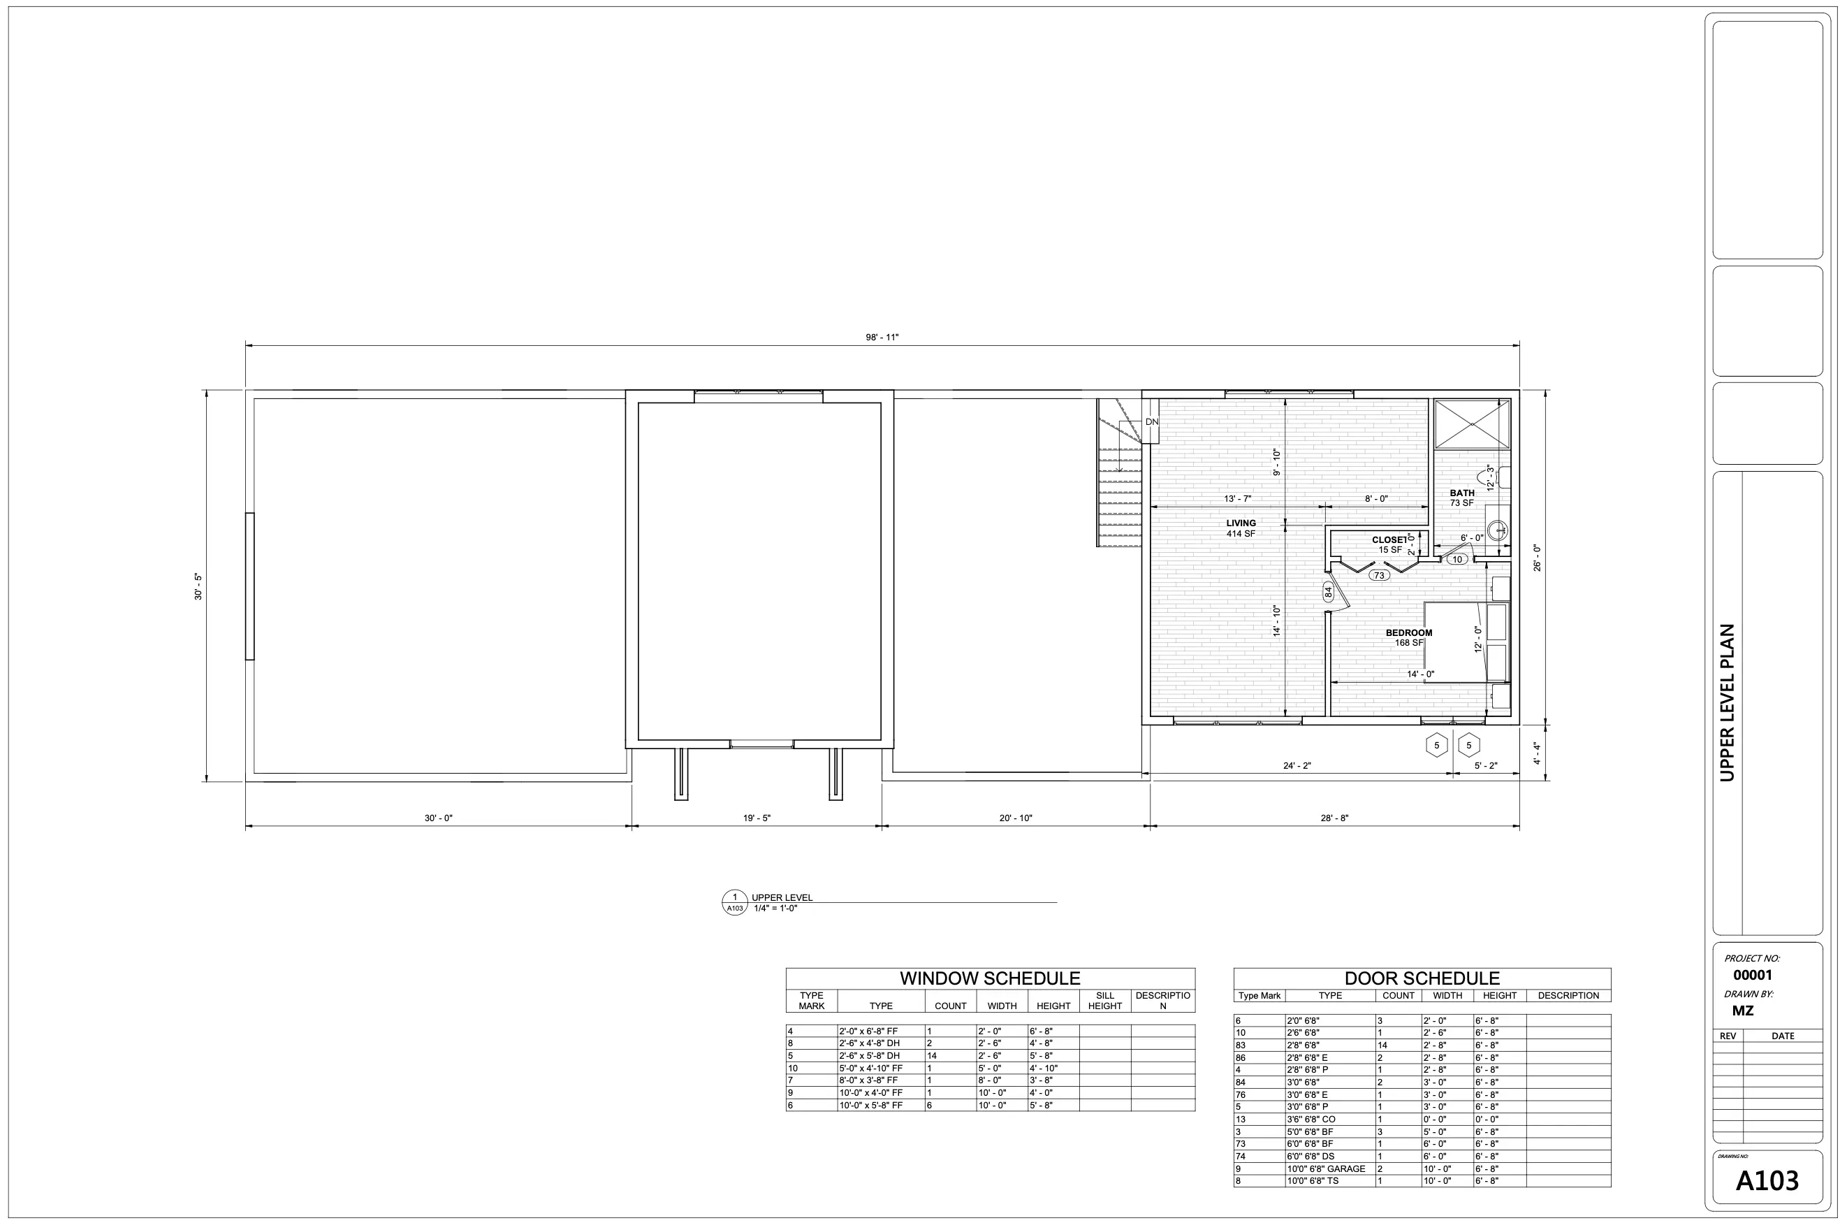
Architectural backgrounds and RCPs were crisp and aligned with structural. Coordination notes were clear and easy to track in revisions.
Fast turnaround on redlines without sacrificing accuracy. We leaned on them for a tight owner deadline and they delivered.
Remote collaboration was seamless. Deliverables were organized, named consistently, and easy to drop into our BIM execution plan.
As-built set reflected what we built on site. Good attention to dimensions and equipment tags — helped close out the job cleanly.
Standards and line weights looked professional in every sheet set. Our client commented that the drawings "read like a larger firm produced them."
Structural package was clean, well coordinated, and approved by the PE without major comments. Turnaround was faster than we expected. Highly recommend for permit-ready drawings.
MEP sheets were detailed and matched our architect's backgrounds. Field questions dropped a lot after we issued this set. Professional communication throughout.
3D visuals helped the client sign off before we went to CDs. BuildWell was responsive to markups and kept layers and naming consistent with our standards.
City permit submittal went smoothly — comments were minimal and addressed quickly. Drawing quality matched what our GC needed in the field.
Material takeoff was thorough and tied to our drawing set. Saved our estimator hours and reduced RFIs on quantities.
Architectural backgrounds and RCPs were crisp and aligned with structural. Coordination notes were clear and easy to track in revisions.
Fast turnaround on redlines without sacrificing accuracy. We leaned on them for a tight owner deadline and they delivered.
Remote collaboration was seamless. Deliverables were organized, named consistently, and easy to drop into our BIM execution plan.
As-built set reflected what we built on site. Good attention to dimensions and equipment tags — helped close out the job cleanly.
Standards and line weights looked professional in every sheet set. Our client commented that the drawings "read like a larger firm produced them."