Construction & City Permit Drawings

Clean, authority-ready drawing sets for review and permits.

Construction & City Permit Drawings

Clean, authority-ready drawing sets for review and permits.

Permit-ready sets, built to pass the first time. A rejected permit costs you weeks. We prepare complete, code-compliant drawing sets tailored to your jurisdiction, with the code data, design criteria, and sheets reviewers expect, so your application moves through plan check with the fewest possible comments. Tell us your city or county and we design to that authority's requirements. We can't approve your permit, but we'll give it the best possible shot at passing the first time.

  • Full construction document sets
  • City and county permit drawings
  • Code-compliant plans (IRC/IBC, IECC, NEC + local amendments)
  • Required code, energy, and design-criteria sheets
  • Plan-review comment revisions and resubmittals
Start Your Project

Related Projects

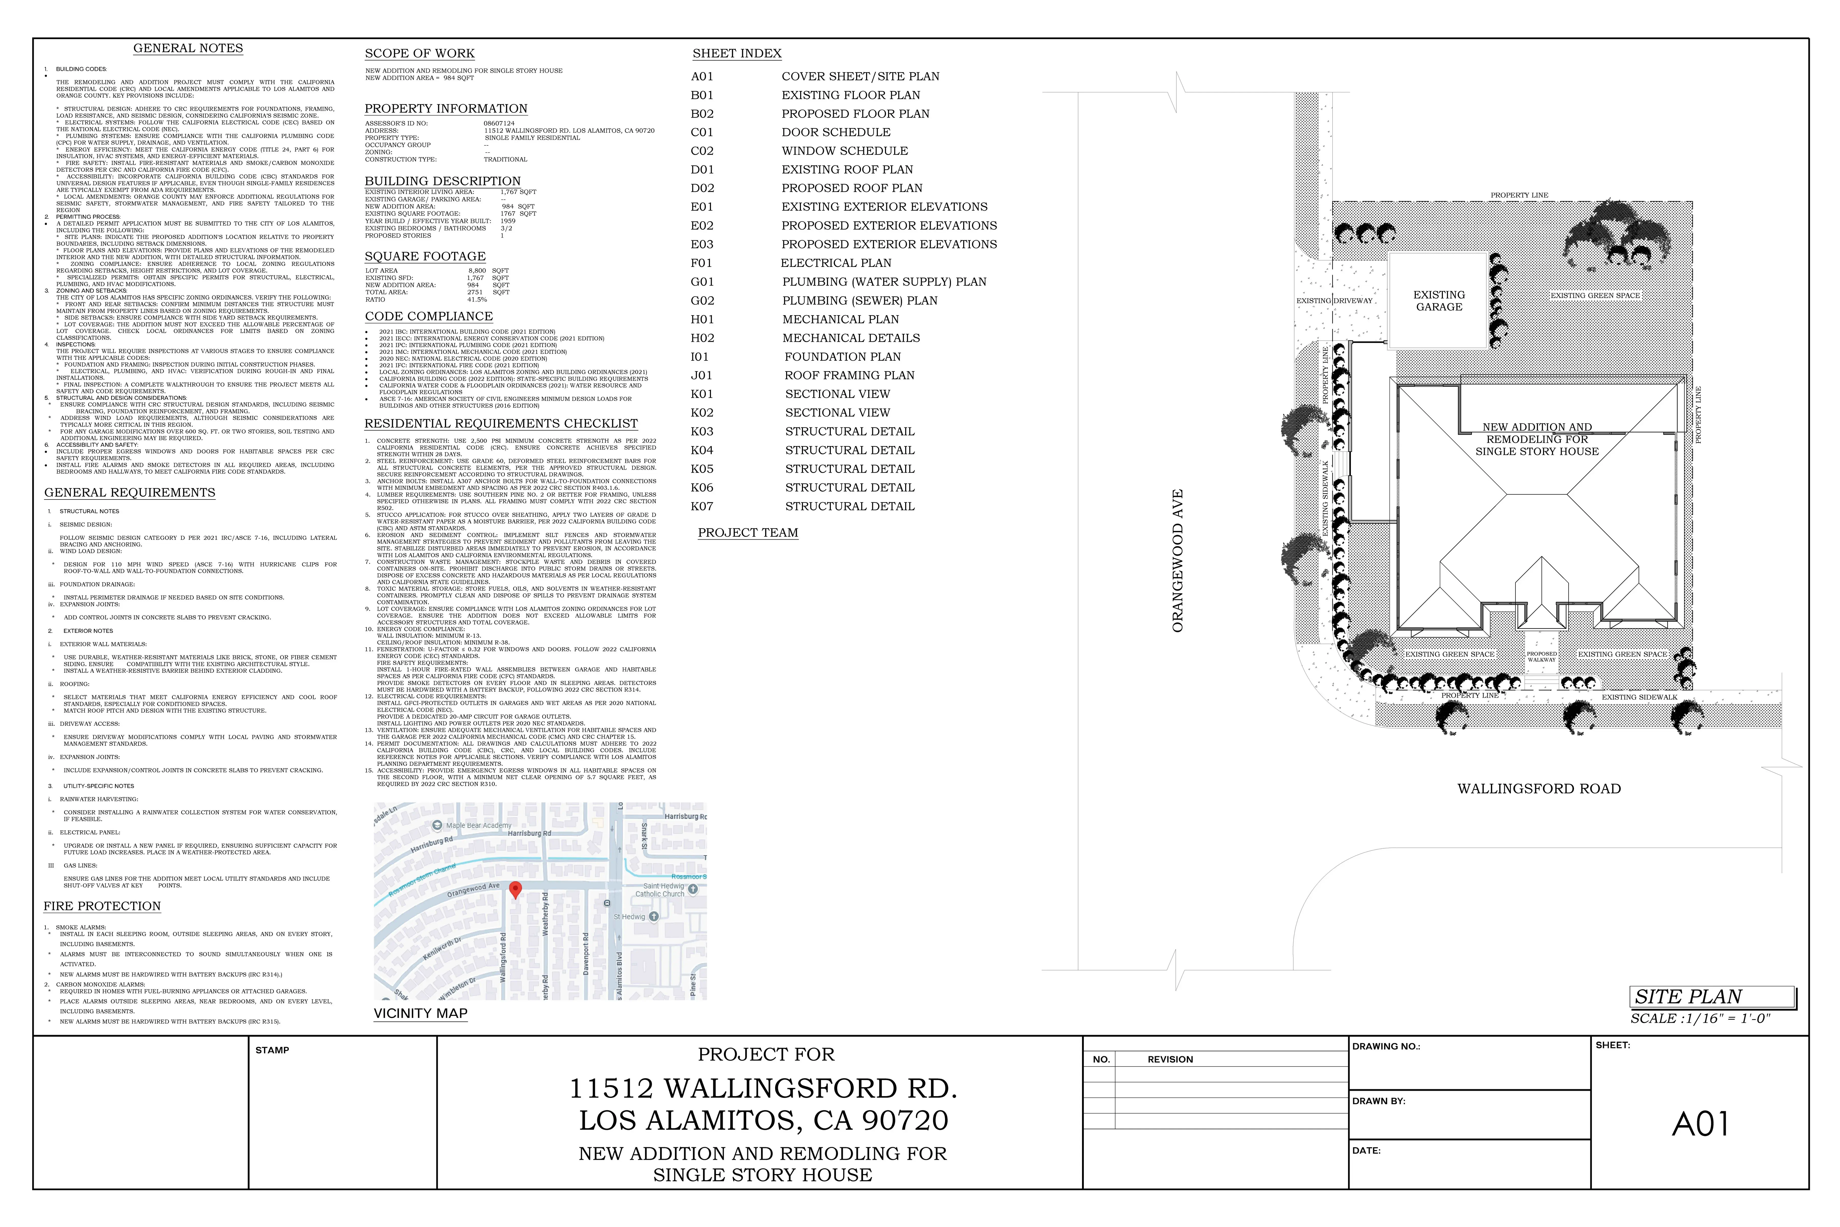
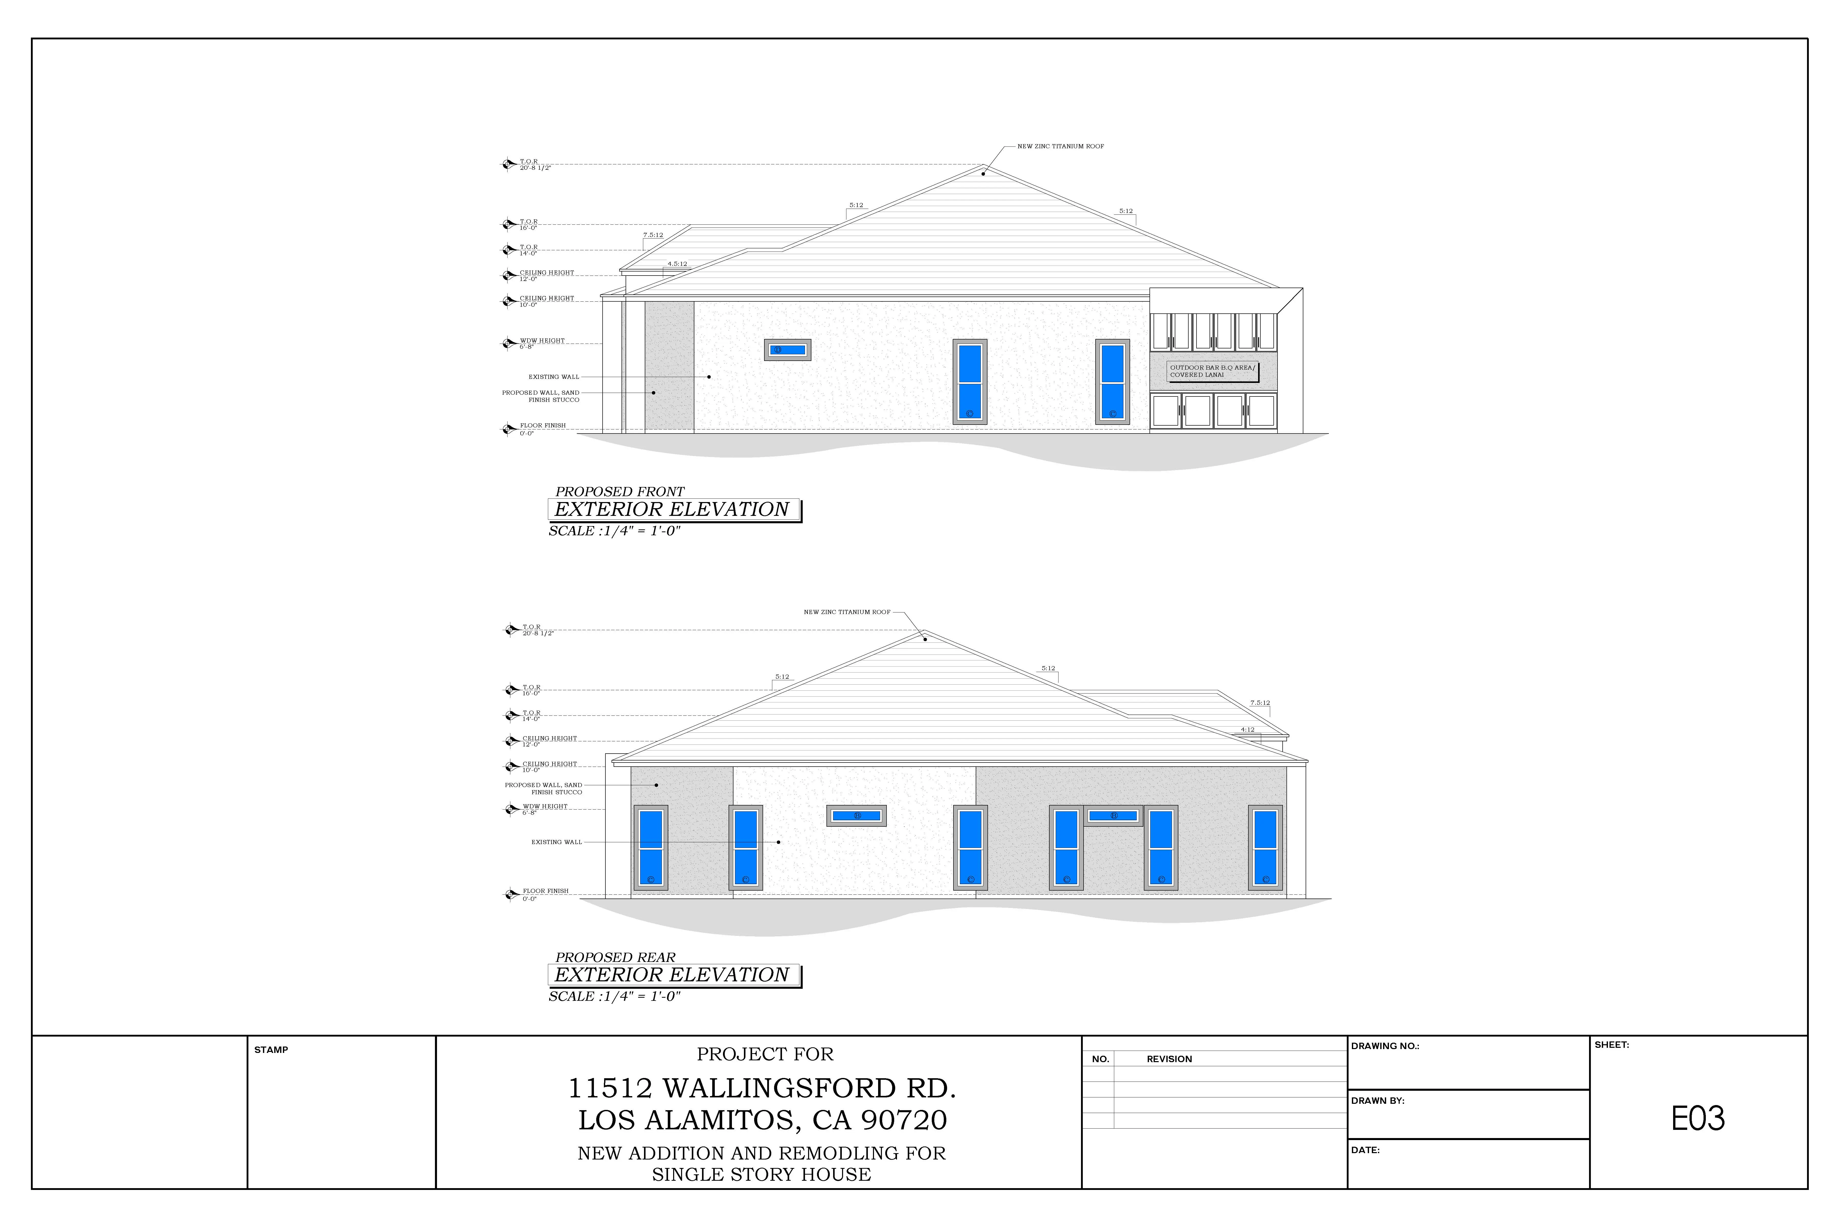
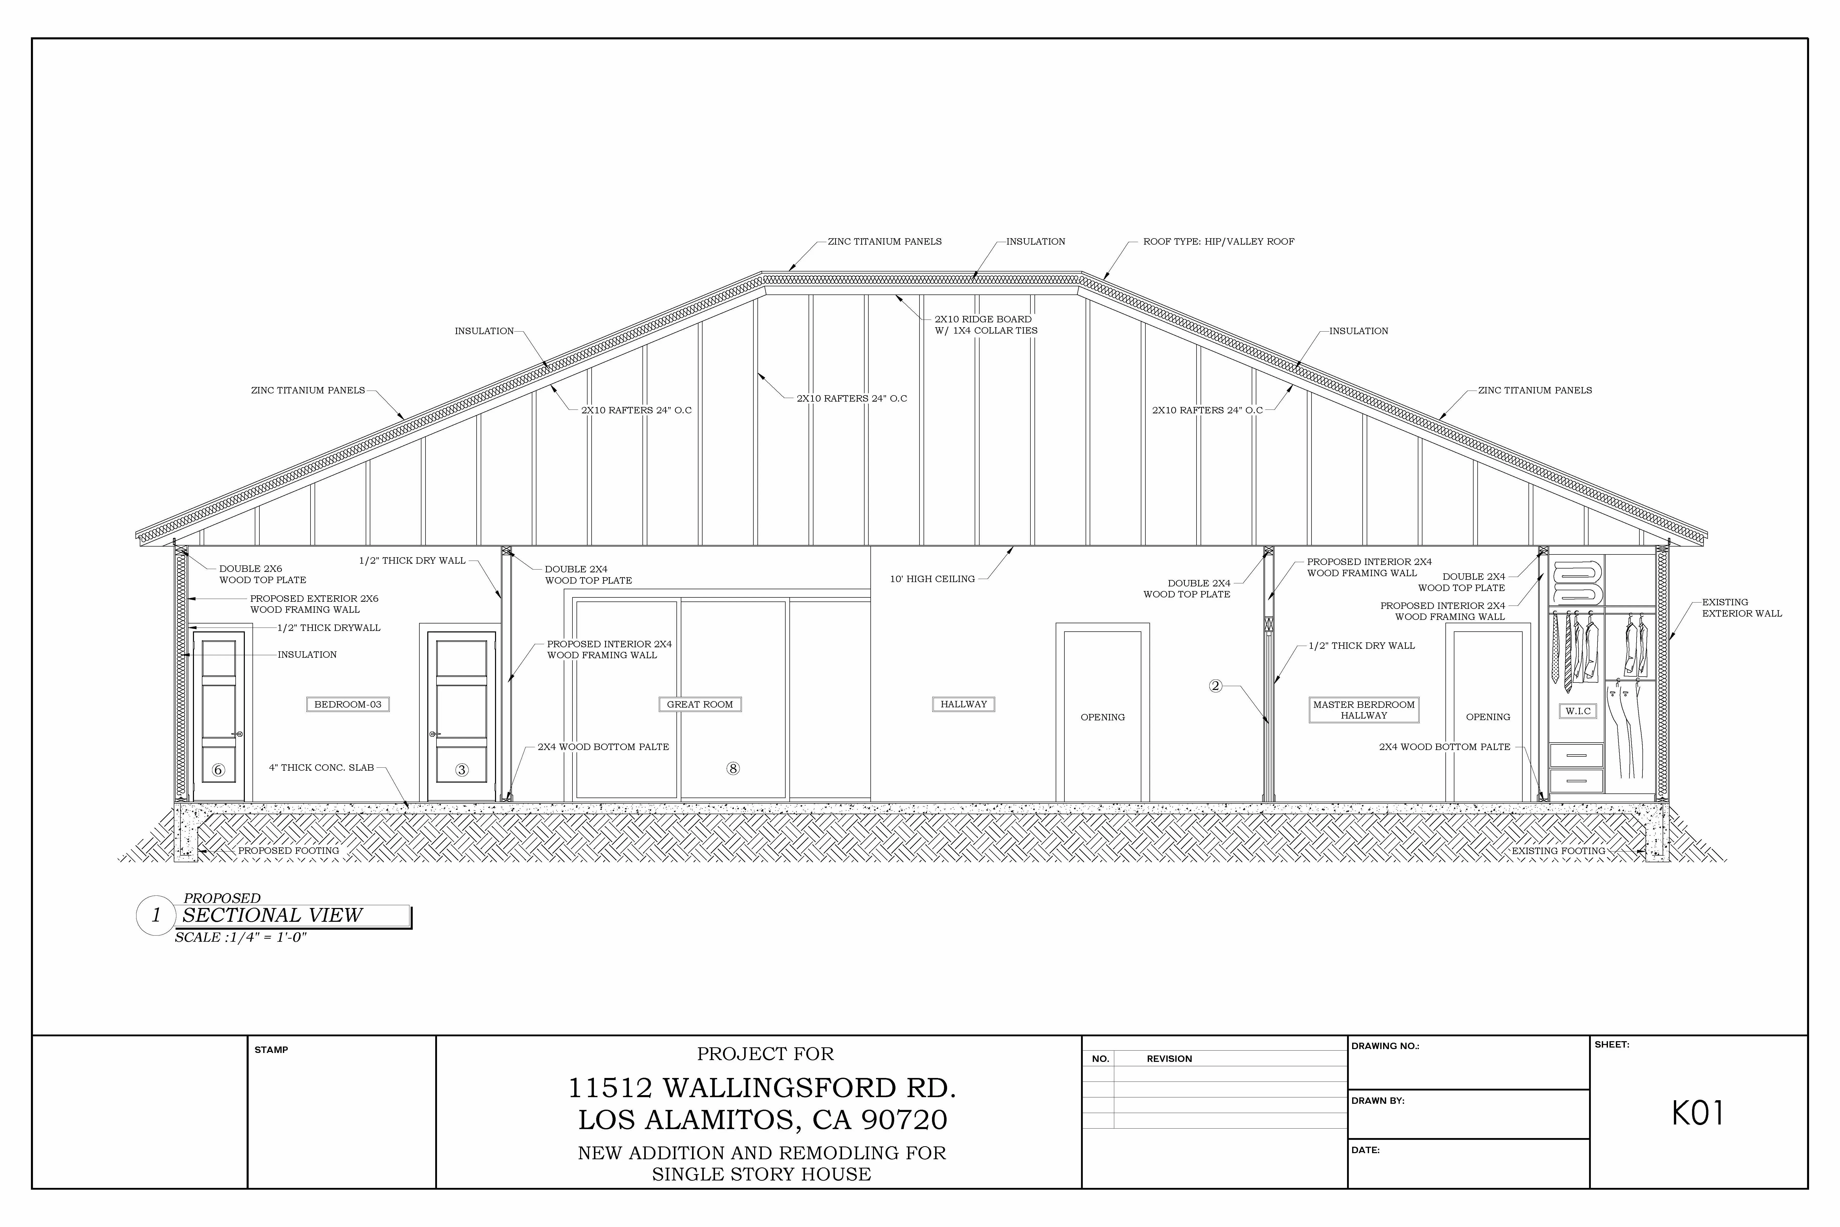
Wallingsford Residence, Single-Story Addition & Remodel — slide 1
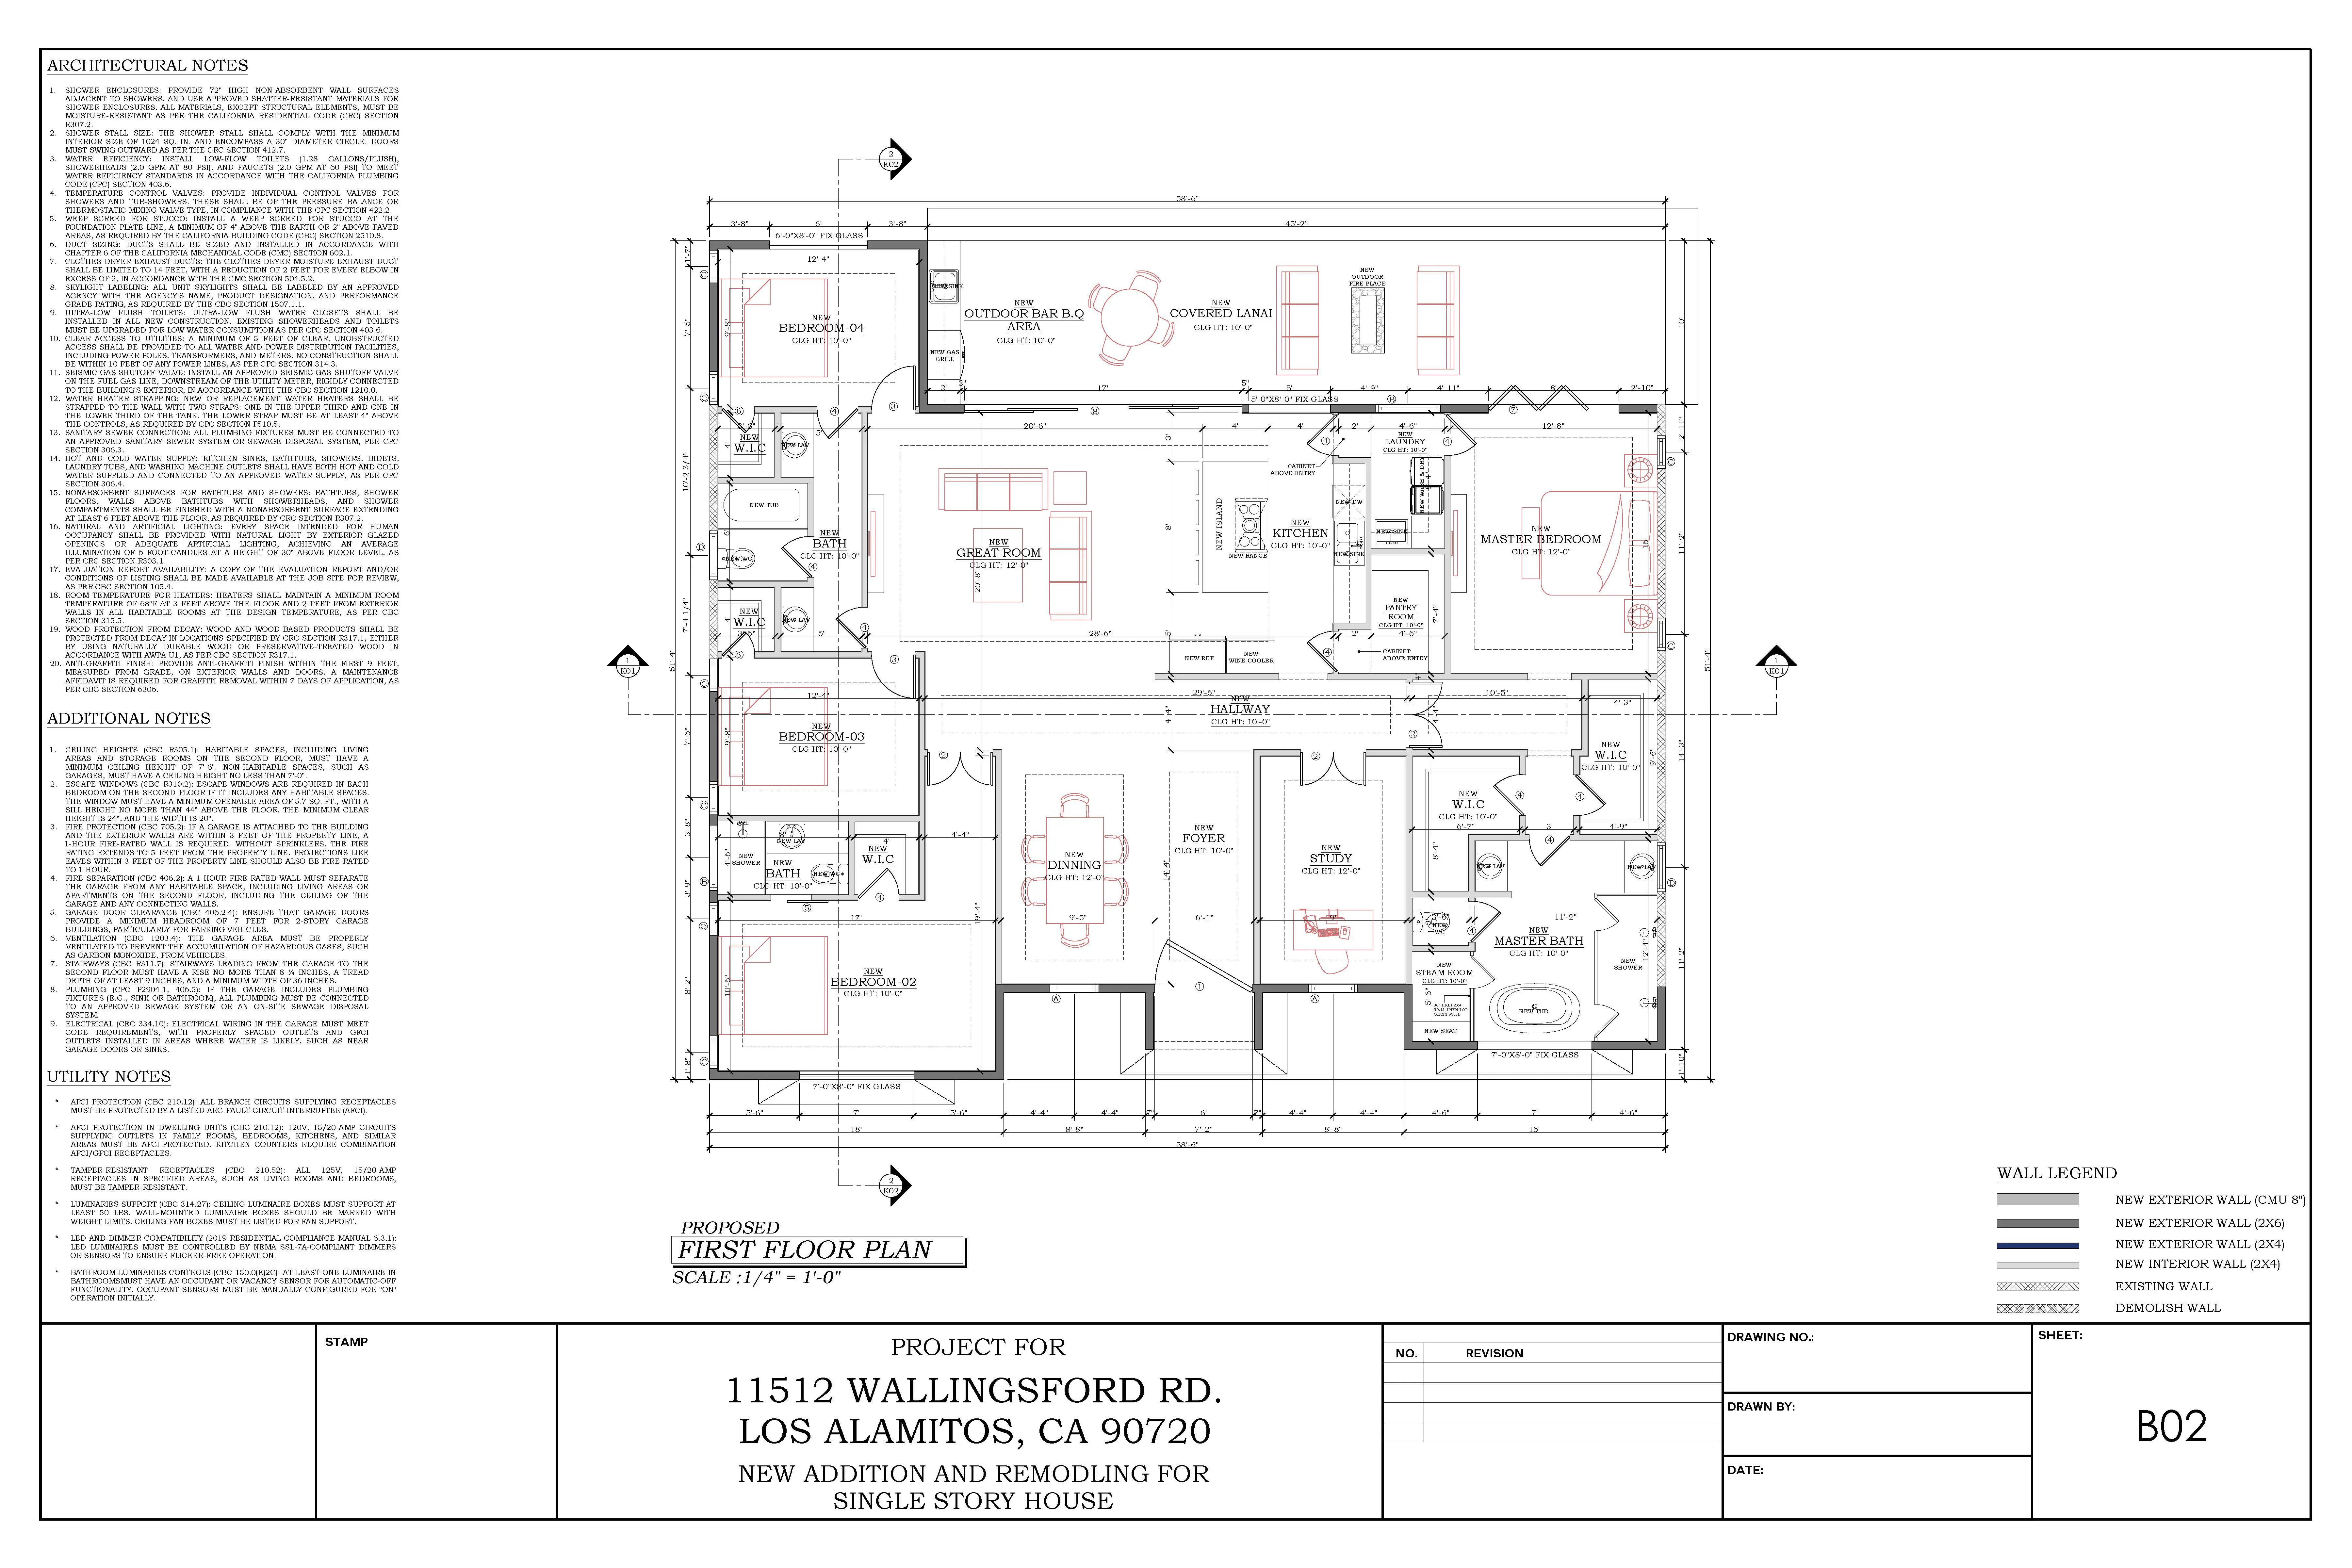
Wallingsford Residence, Single-Story Addition & Remodel — slide 2
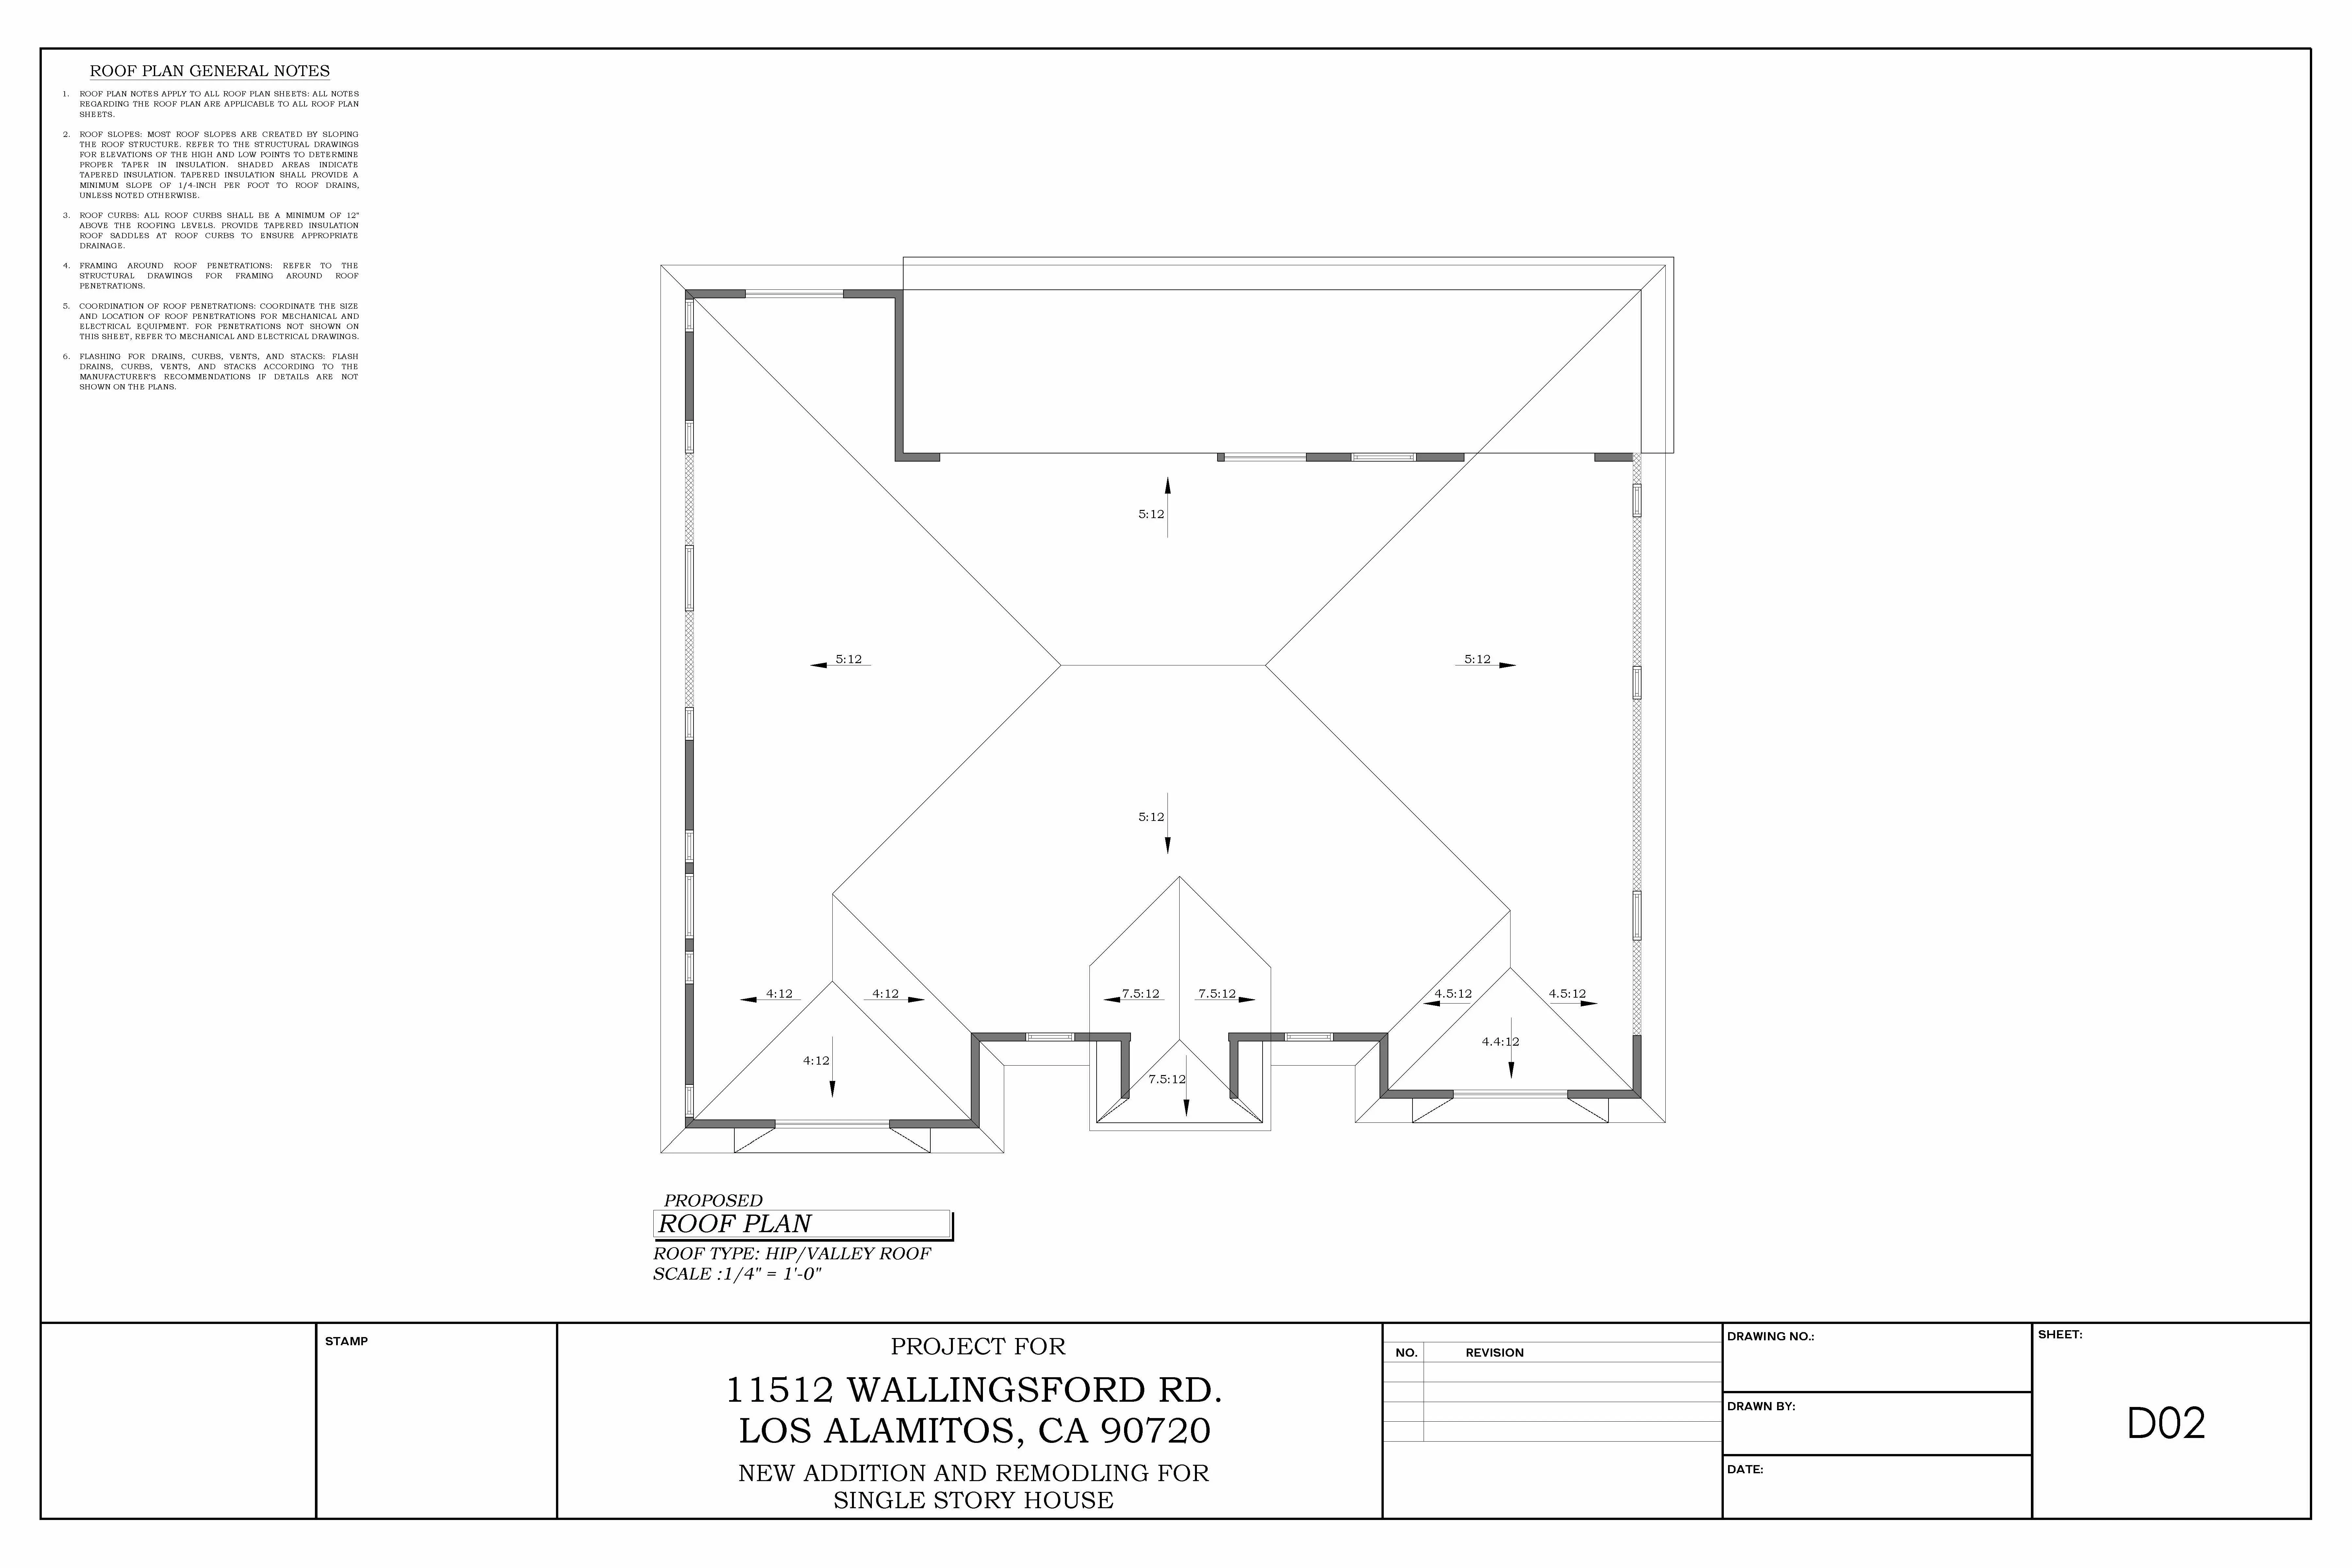
Wallingsford Residence, Single-Story Addition & Remodel — slide 3
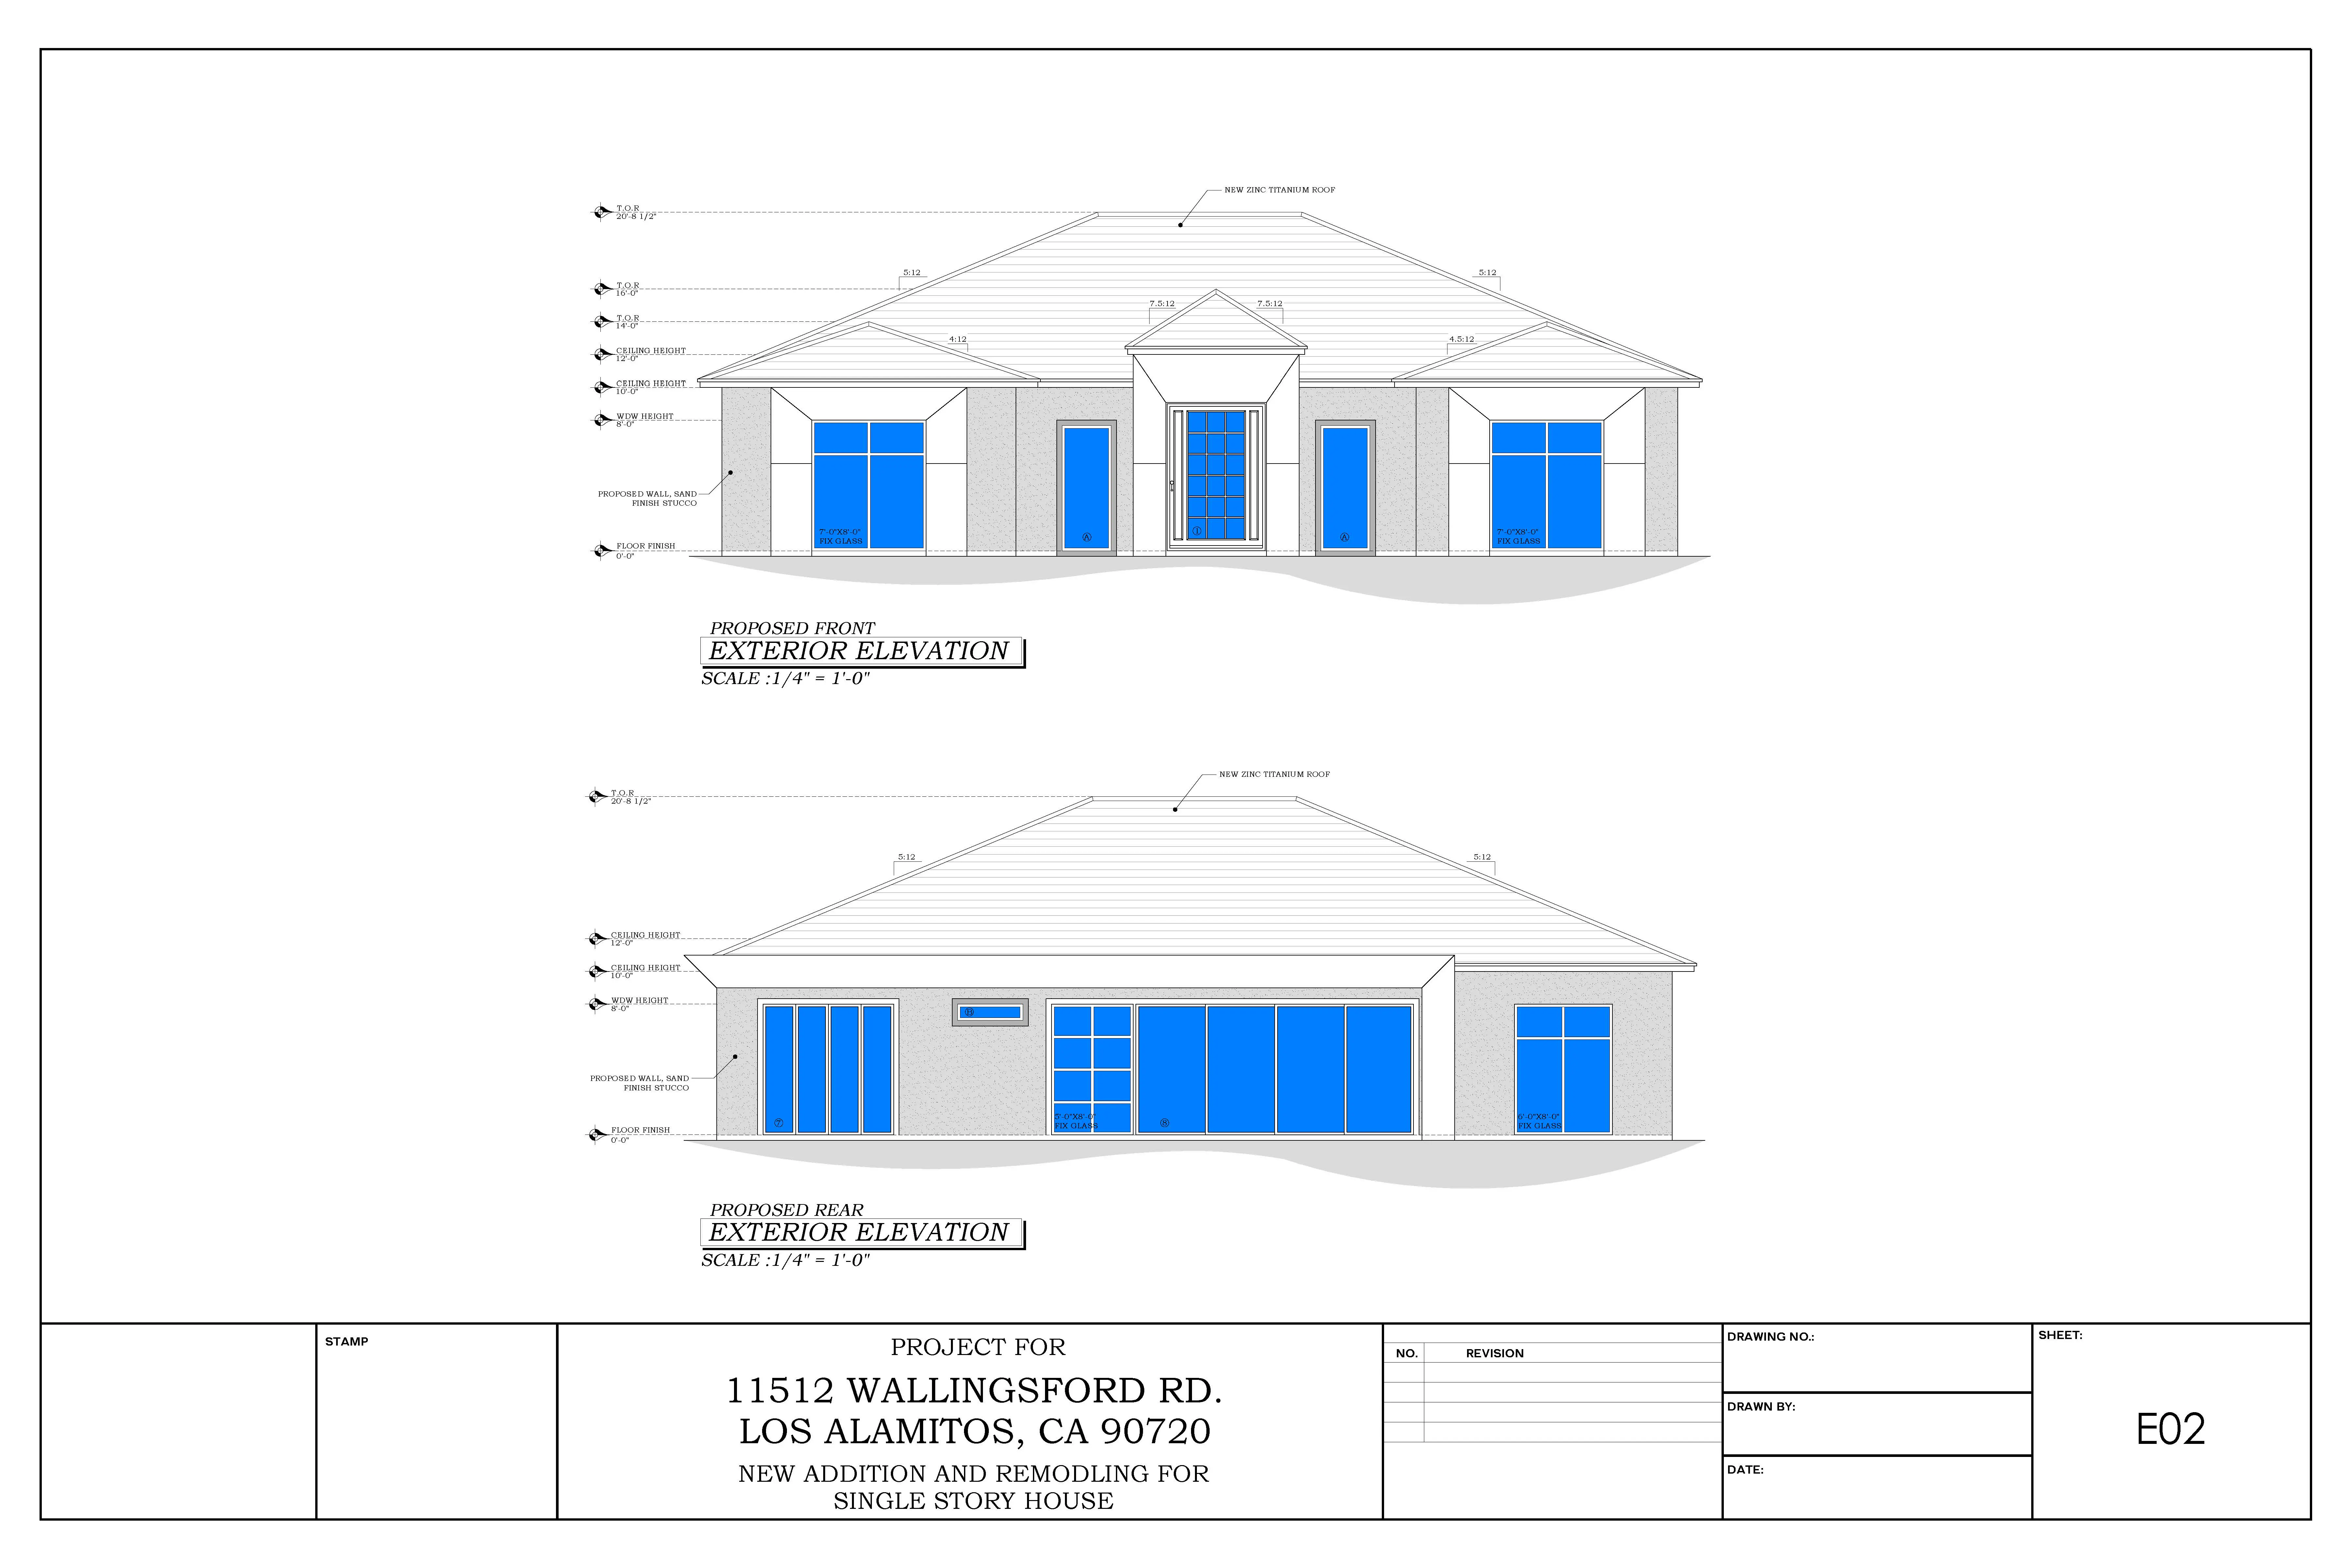
Wallingsford Residence, Single-Story Addition & Remodel — slide 4
Wallingsford Residence, Single-Story Addition & Remodel — slide 5
Wallingsford Residence, Single-Story Addition & Remodel — slide 6

Wallingsford Residence, Single-Story Addition & Remodel

Los Alamitos, CA

A 984 sq ft addition and full remodel of a 1959 single-family residence, expanding from 1,767 to 2,751 sq ft of living space. The permit set covers a new hip/valley roof with zinc titanium panels, san...
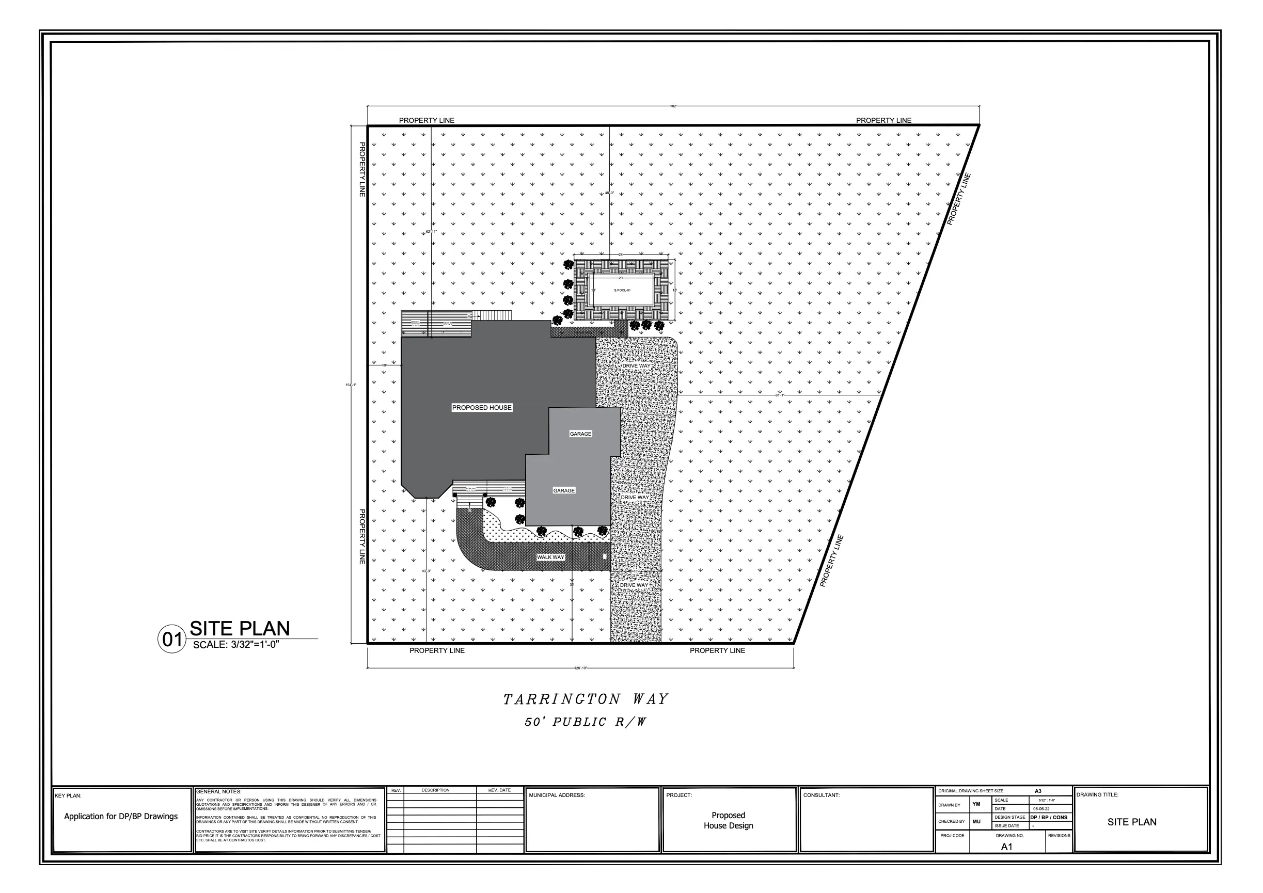
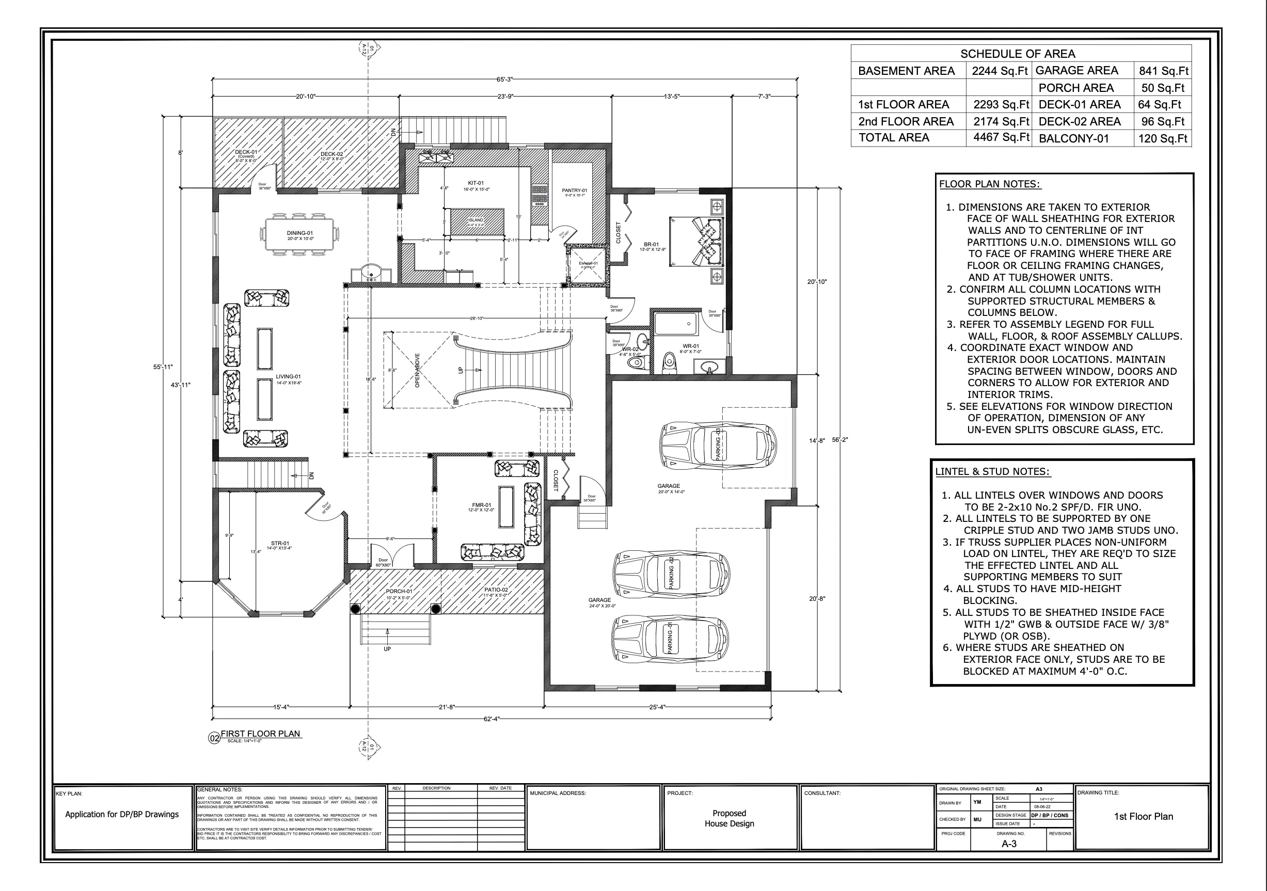
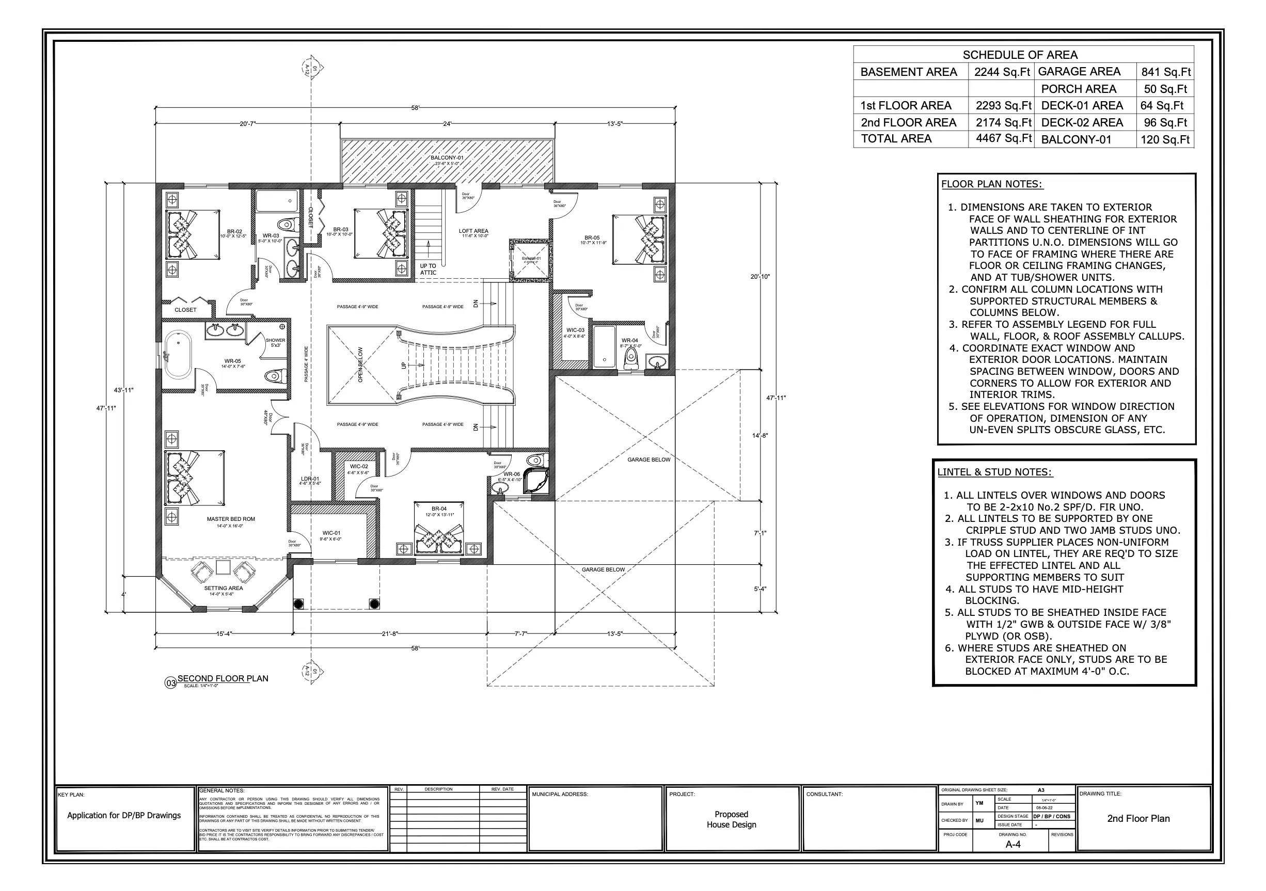
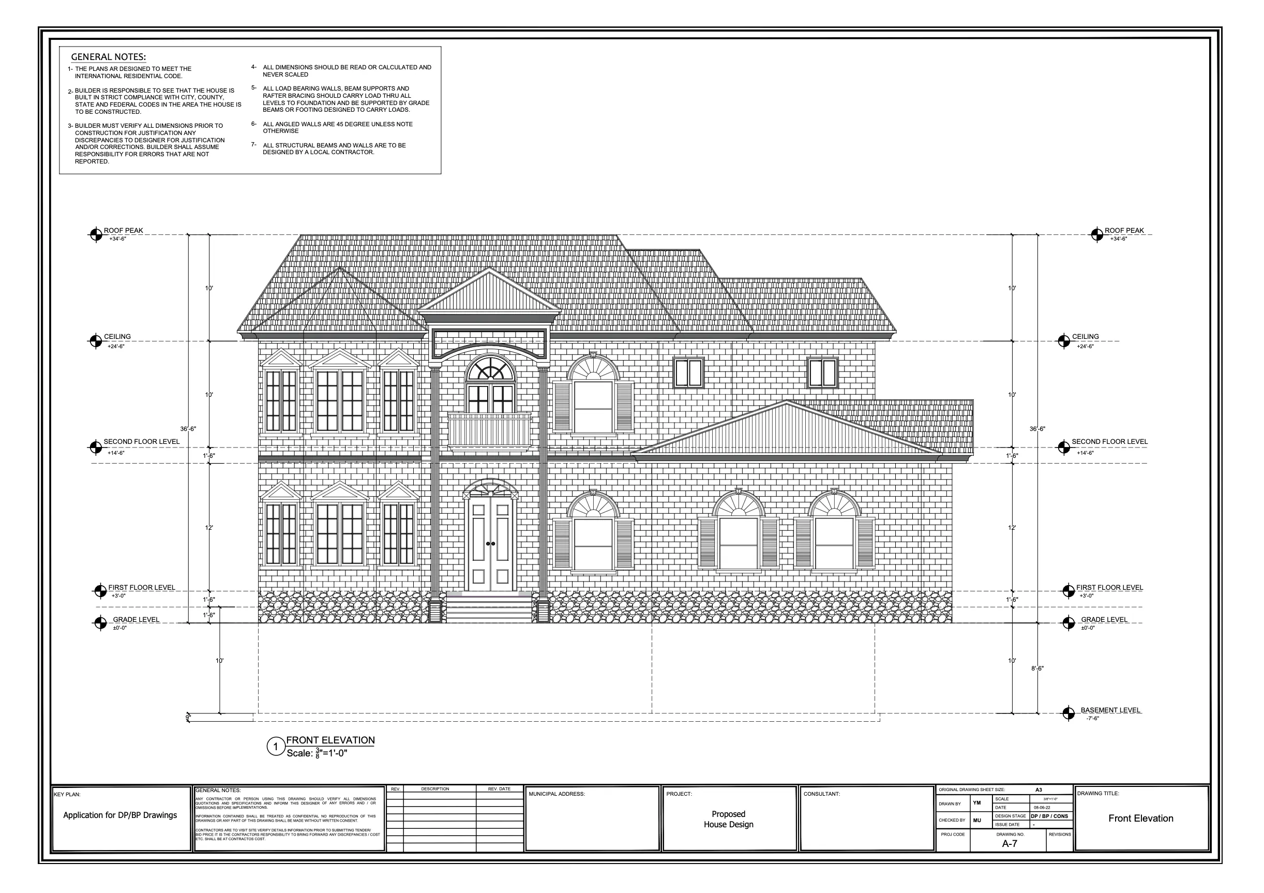
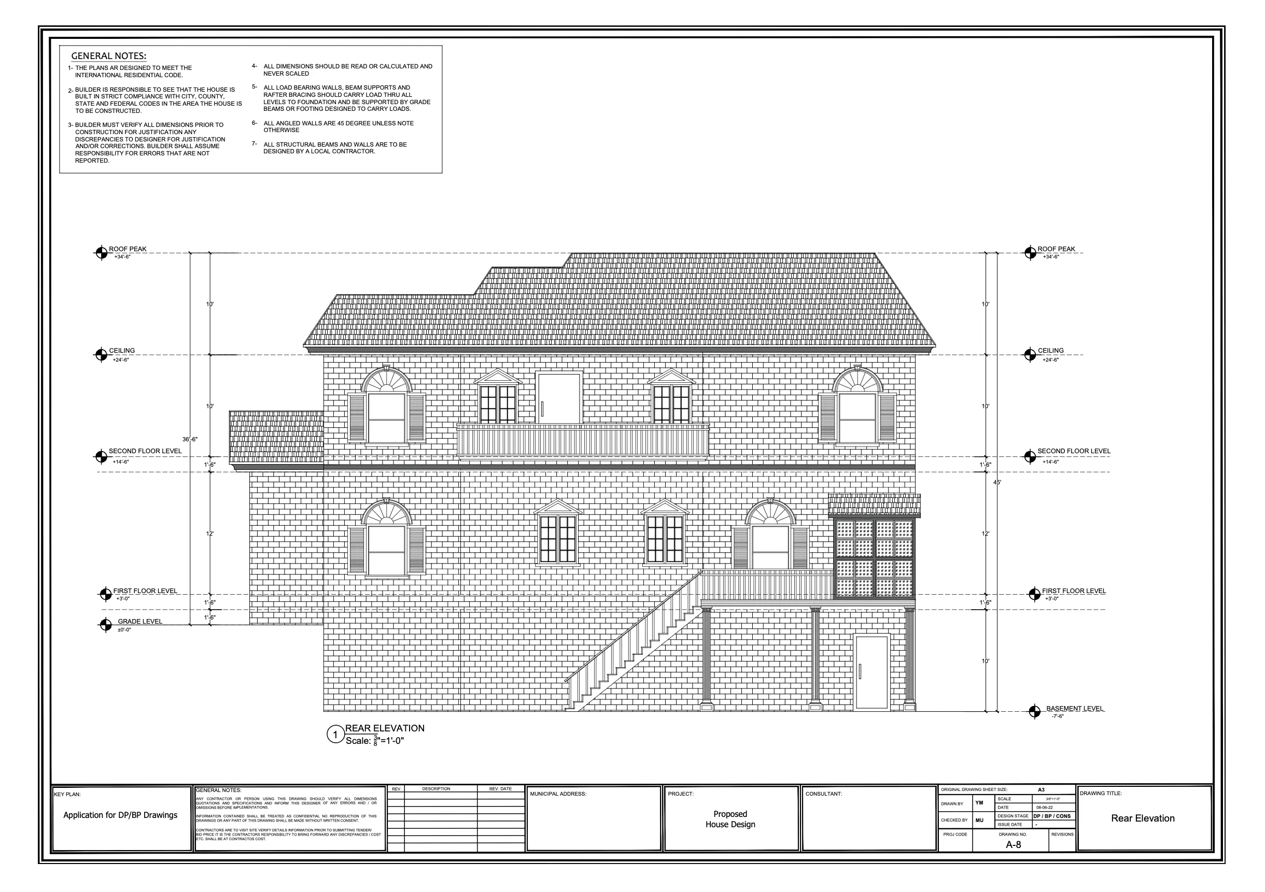
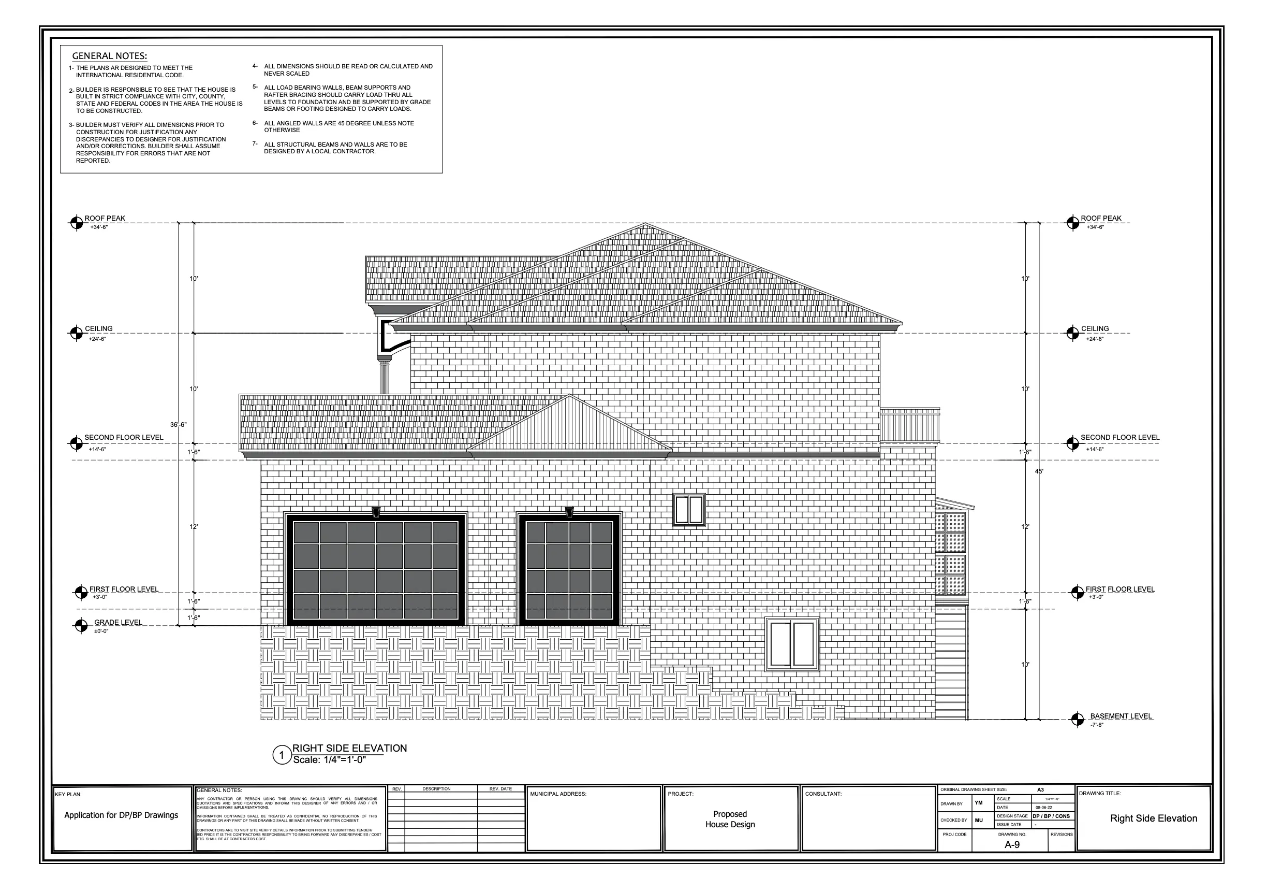
Tarrington Way Residence, New Custom Home — slide 1
Tarrington Way Residence, New Custom Home — slide 2
Tarrington Way Residence, New Custom Home — slide 3
Tarrington Way Residence, New Custom Home — slide 4
Tarrington Way Residence, New Custom Home — slide 5
Tarrington Way Residence, New Custom Home — slide 6

Tarrington Way Residence, New Custom Home

A ground-up 4,467 sq ft custom home across two stories on a 0.5+ acre lot. The permit set covers a two-story foyer with curved staircase, open main-floor living and kitchen, 3-car garage, five bedroom...

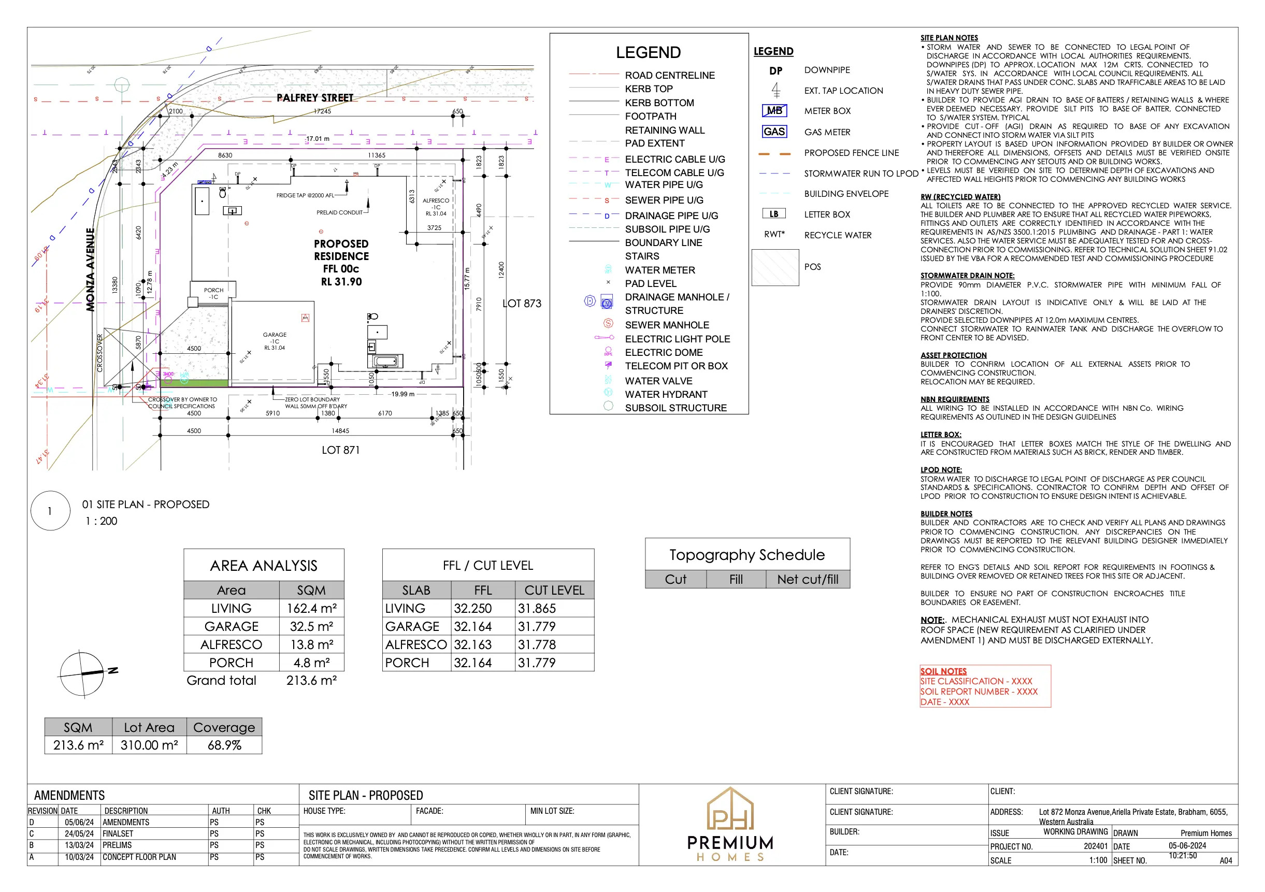
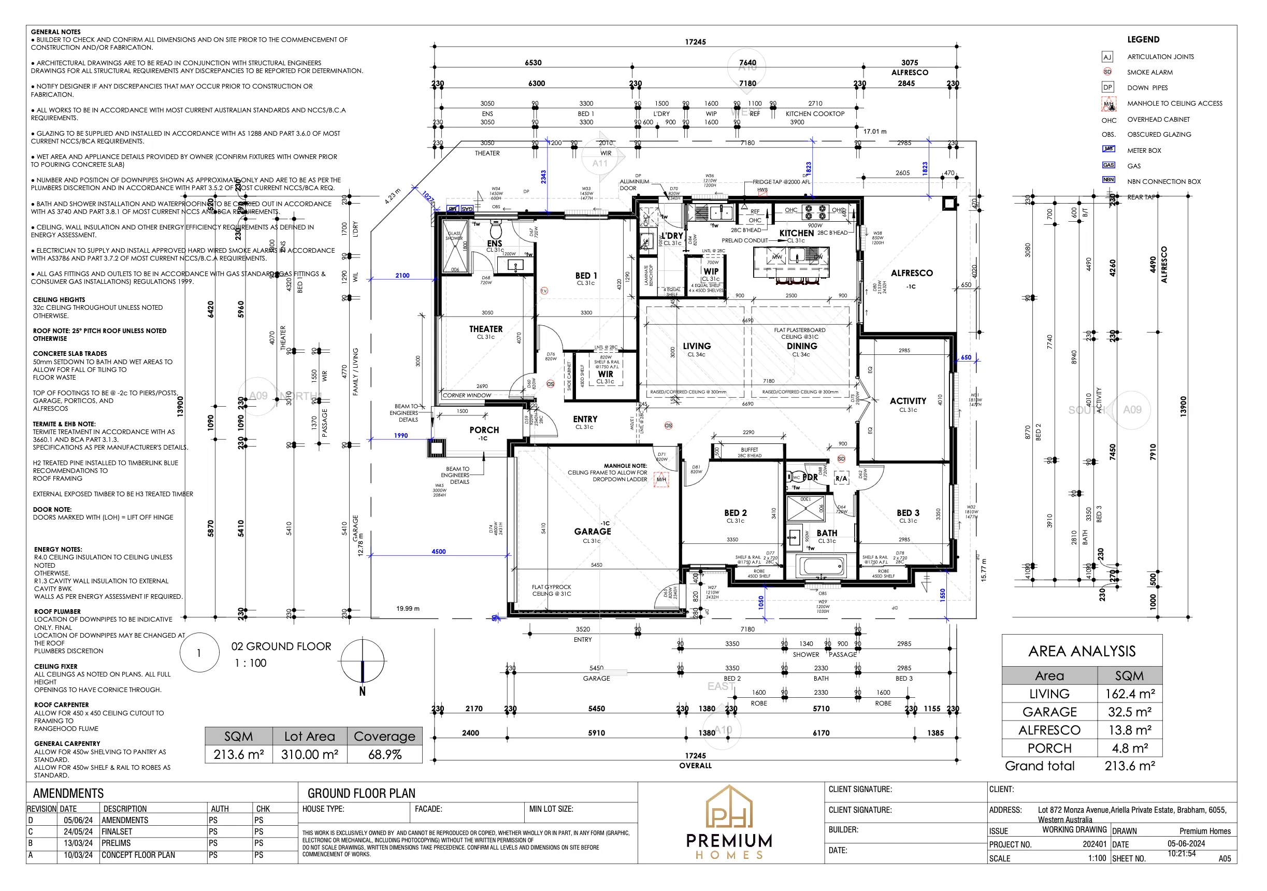
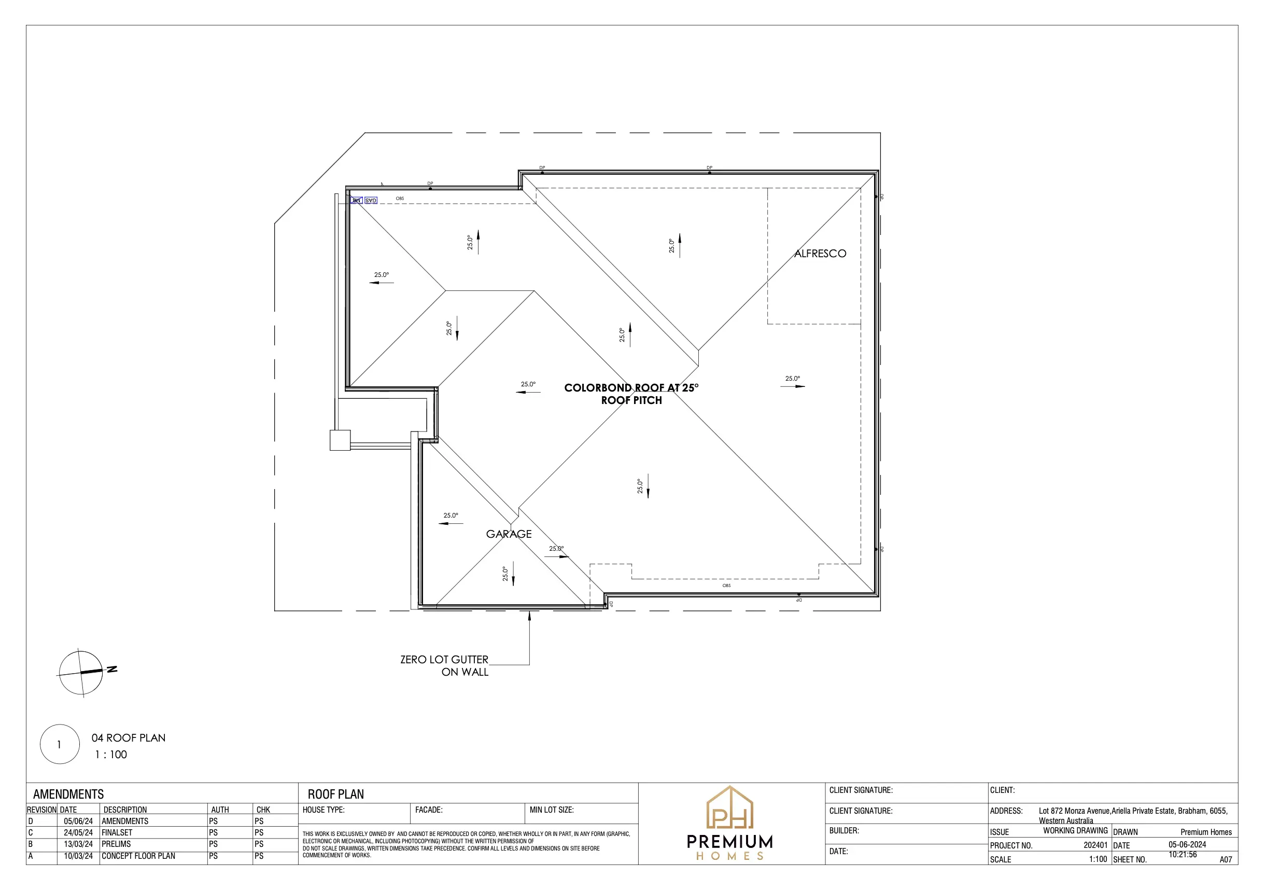
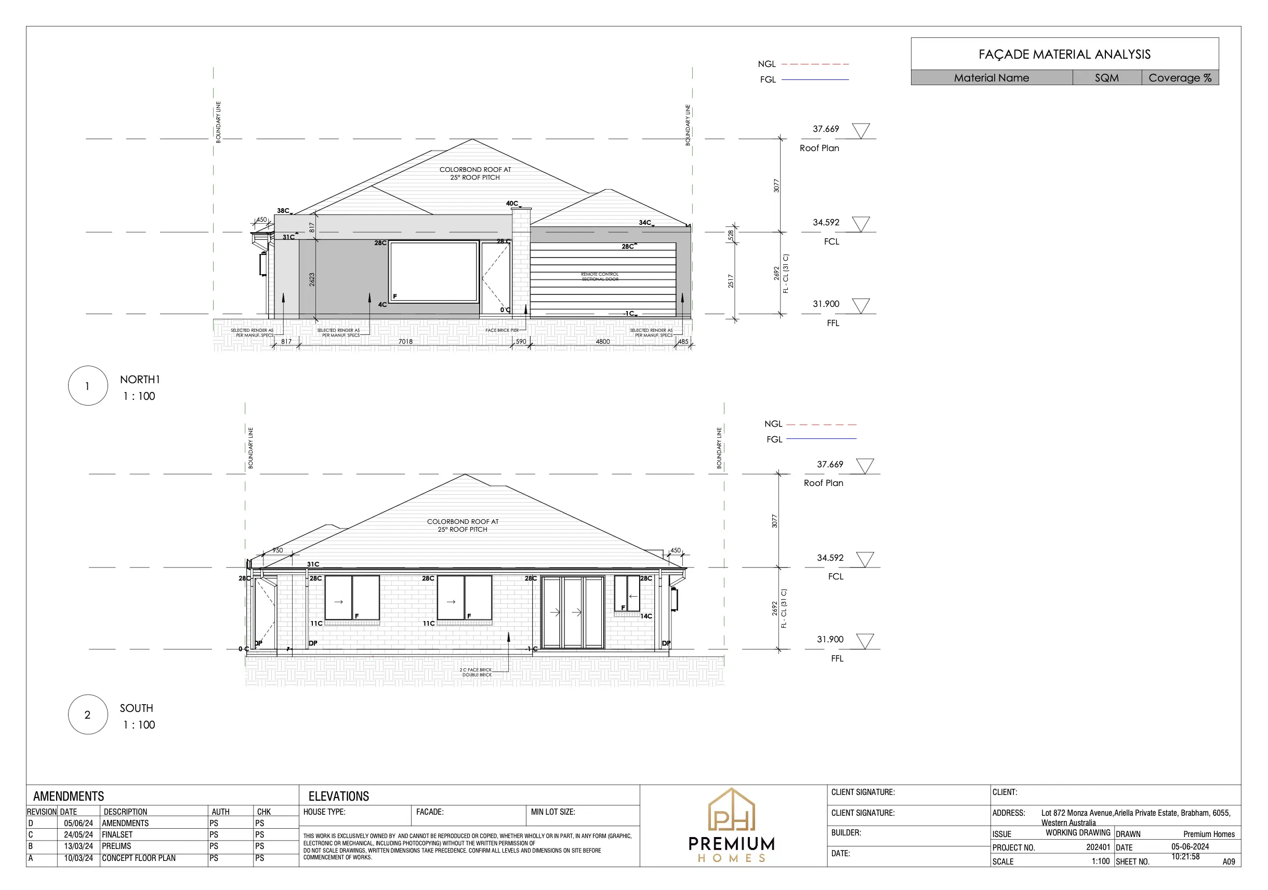
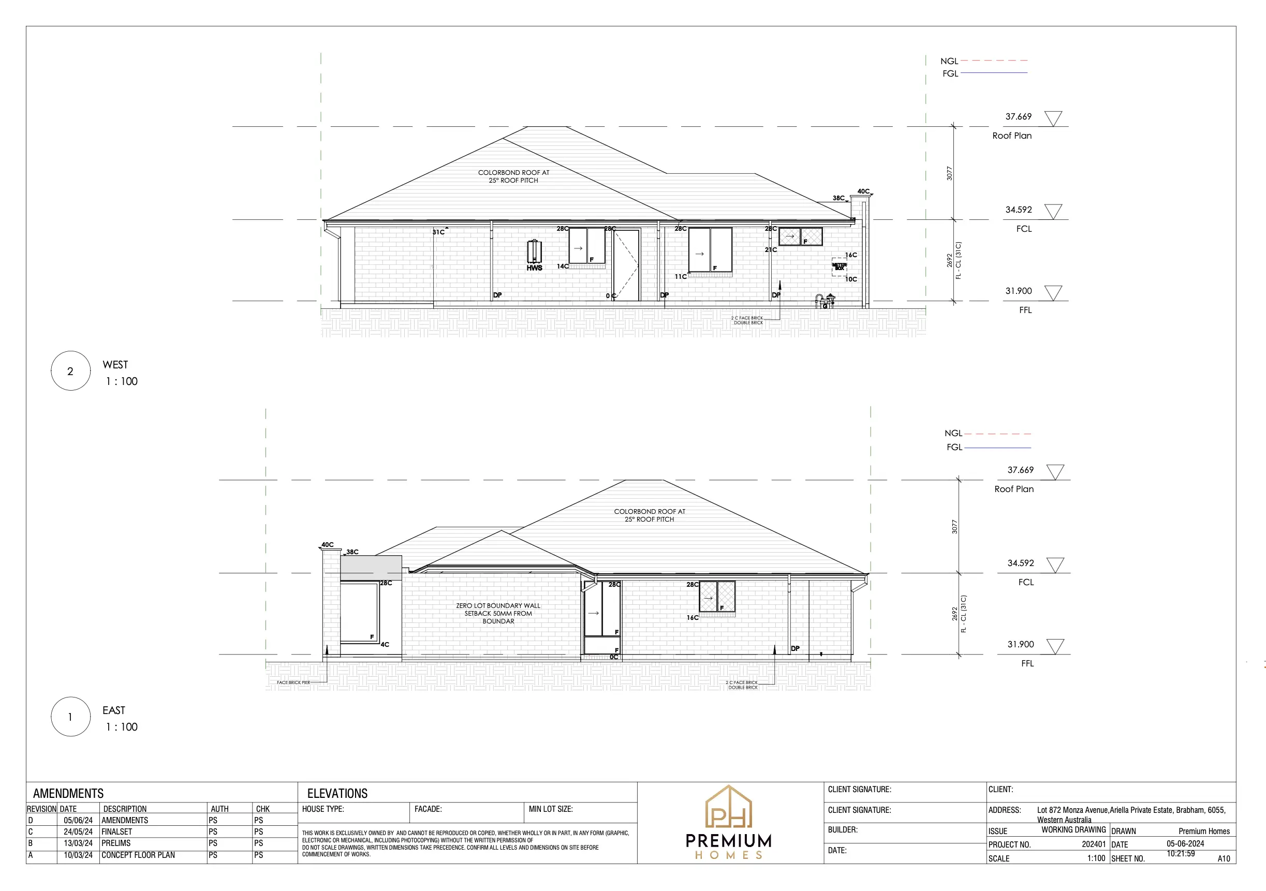
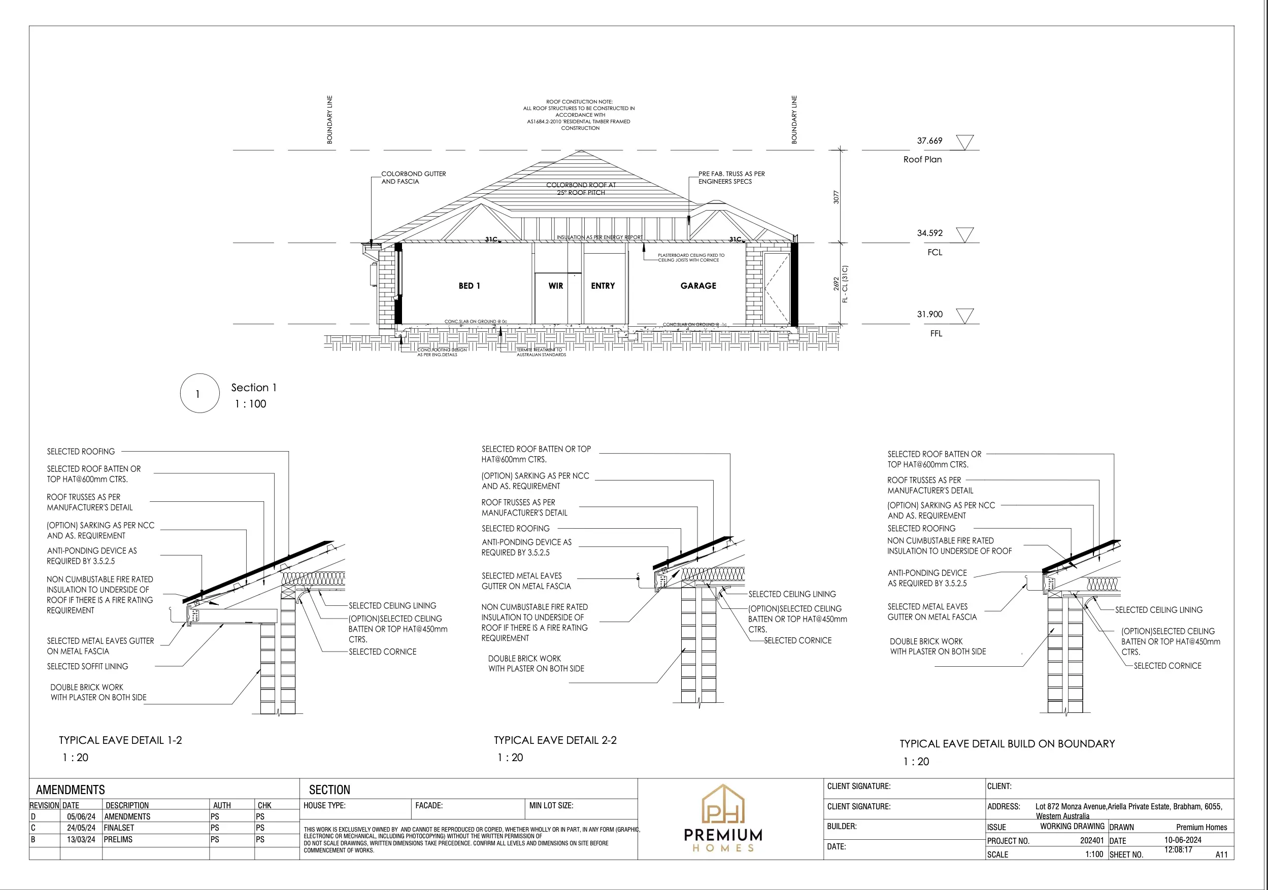
Monza Avenue Residence, Ariella Private Estate — slide 1
Monza Avenue Residence, Ariella Private Estate — slide 2
Monza Avenue Residence, Ariella Private Estate — slide 3
Monza Avenue Residence, Ariella Private Estate — slide 4
Monza Avenue Residence, Ariella Private Estate — slide 5
Monza Avenue Residence, Ariella Private Estate — slide 6

Monza Avenue Residence, Ariella Private Estate

Brabham, Western Australia

Working drawings for a single-story home on a 310 m2 corner block, achieving 68.9% site coverage across a 213.6 m2 footprint. The permit set includes an open-plan living, kitchen, and dining zone with...

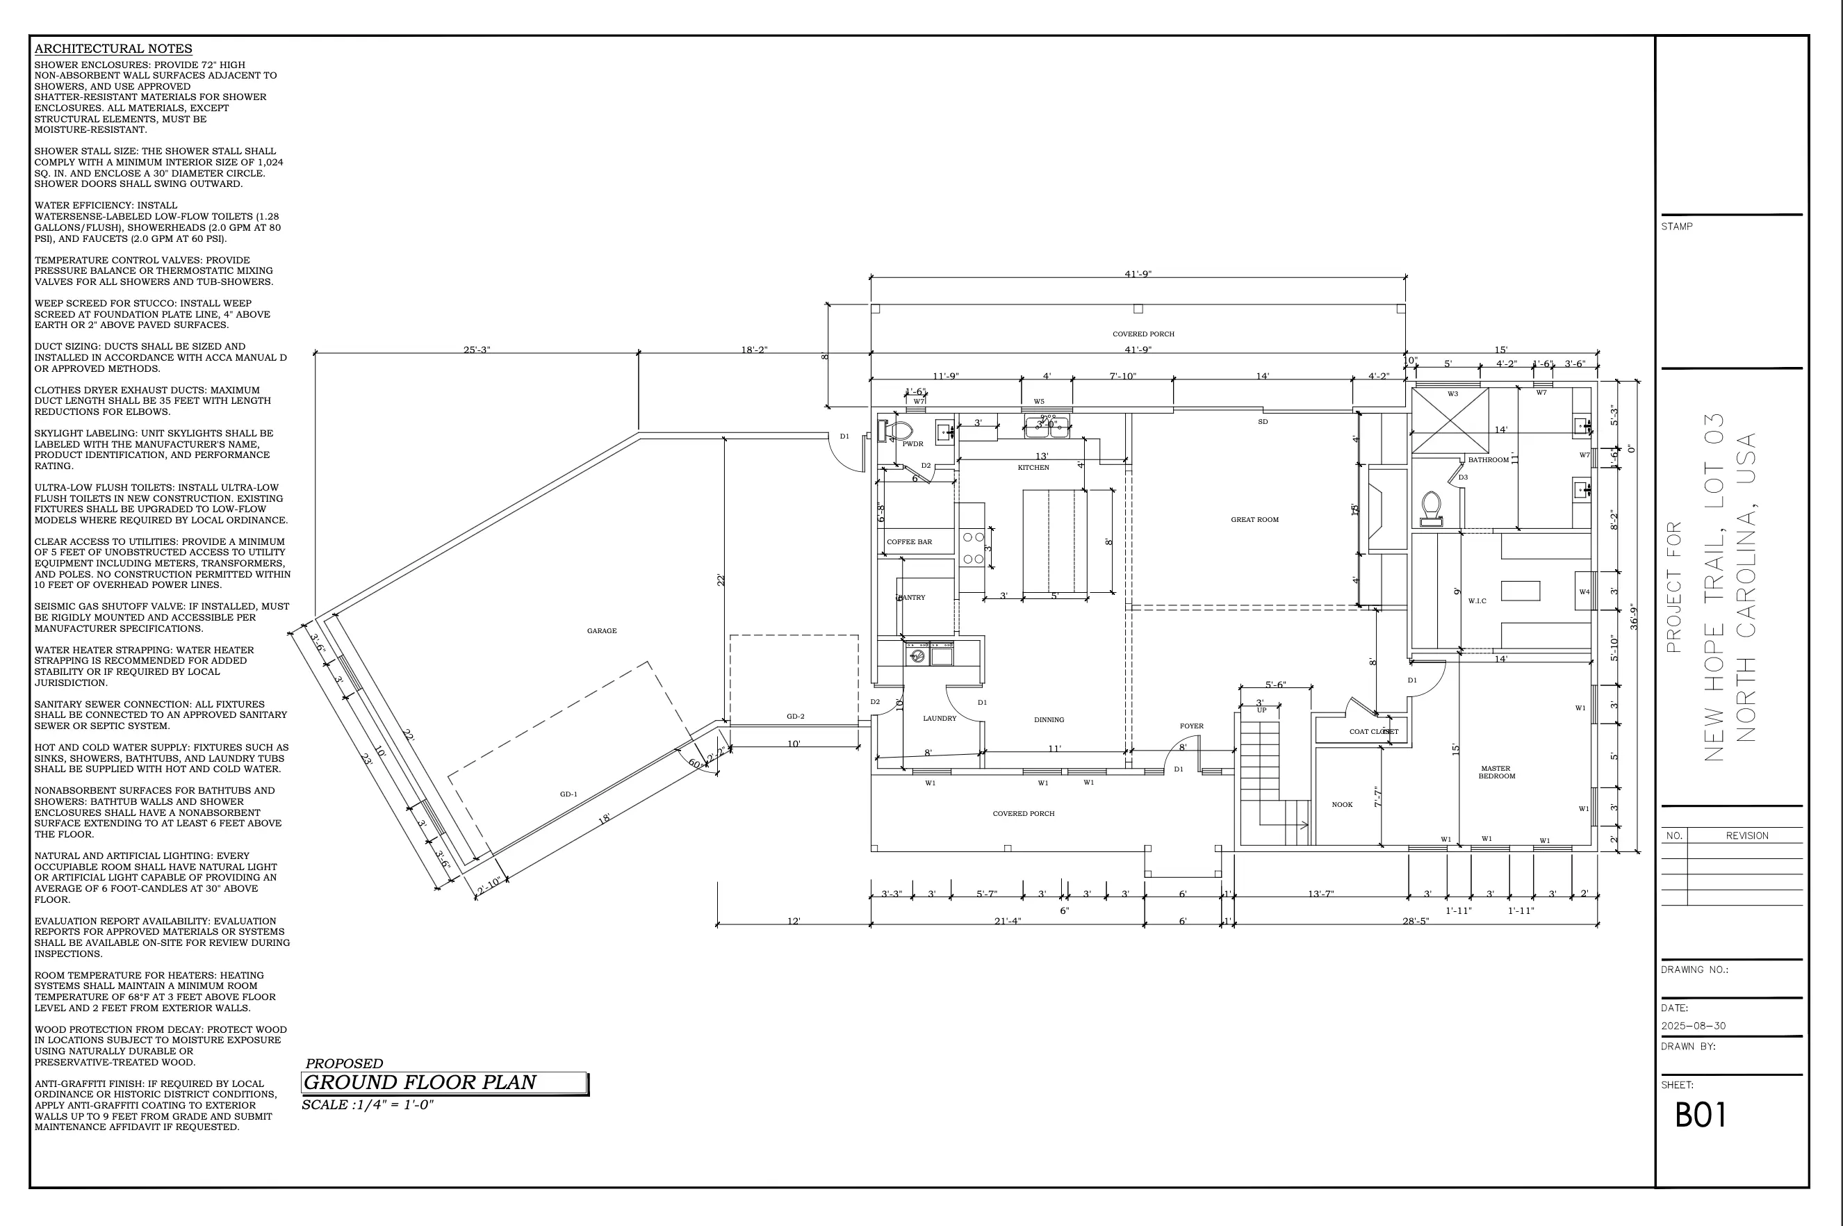
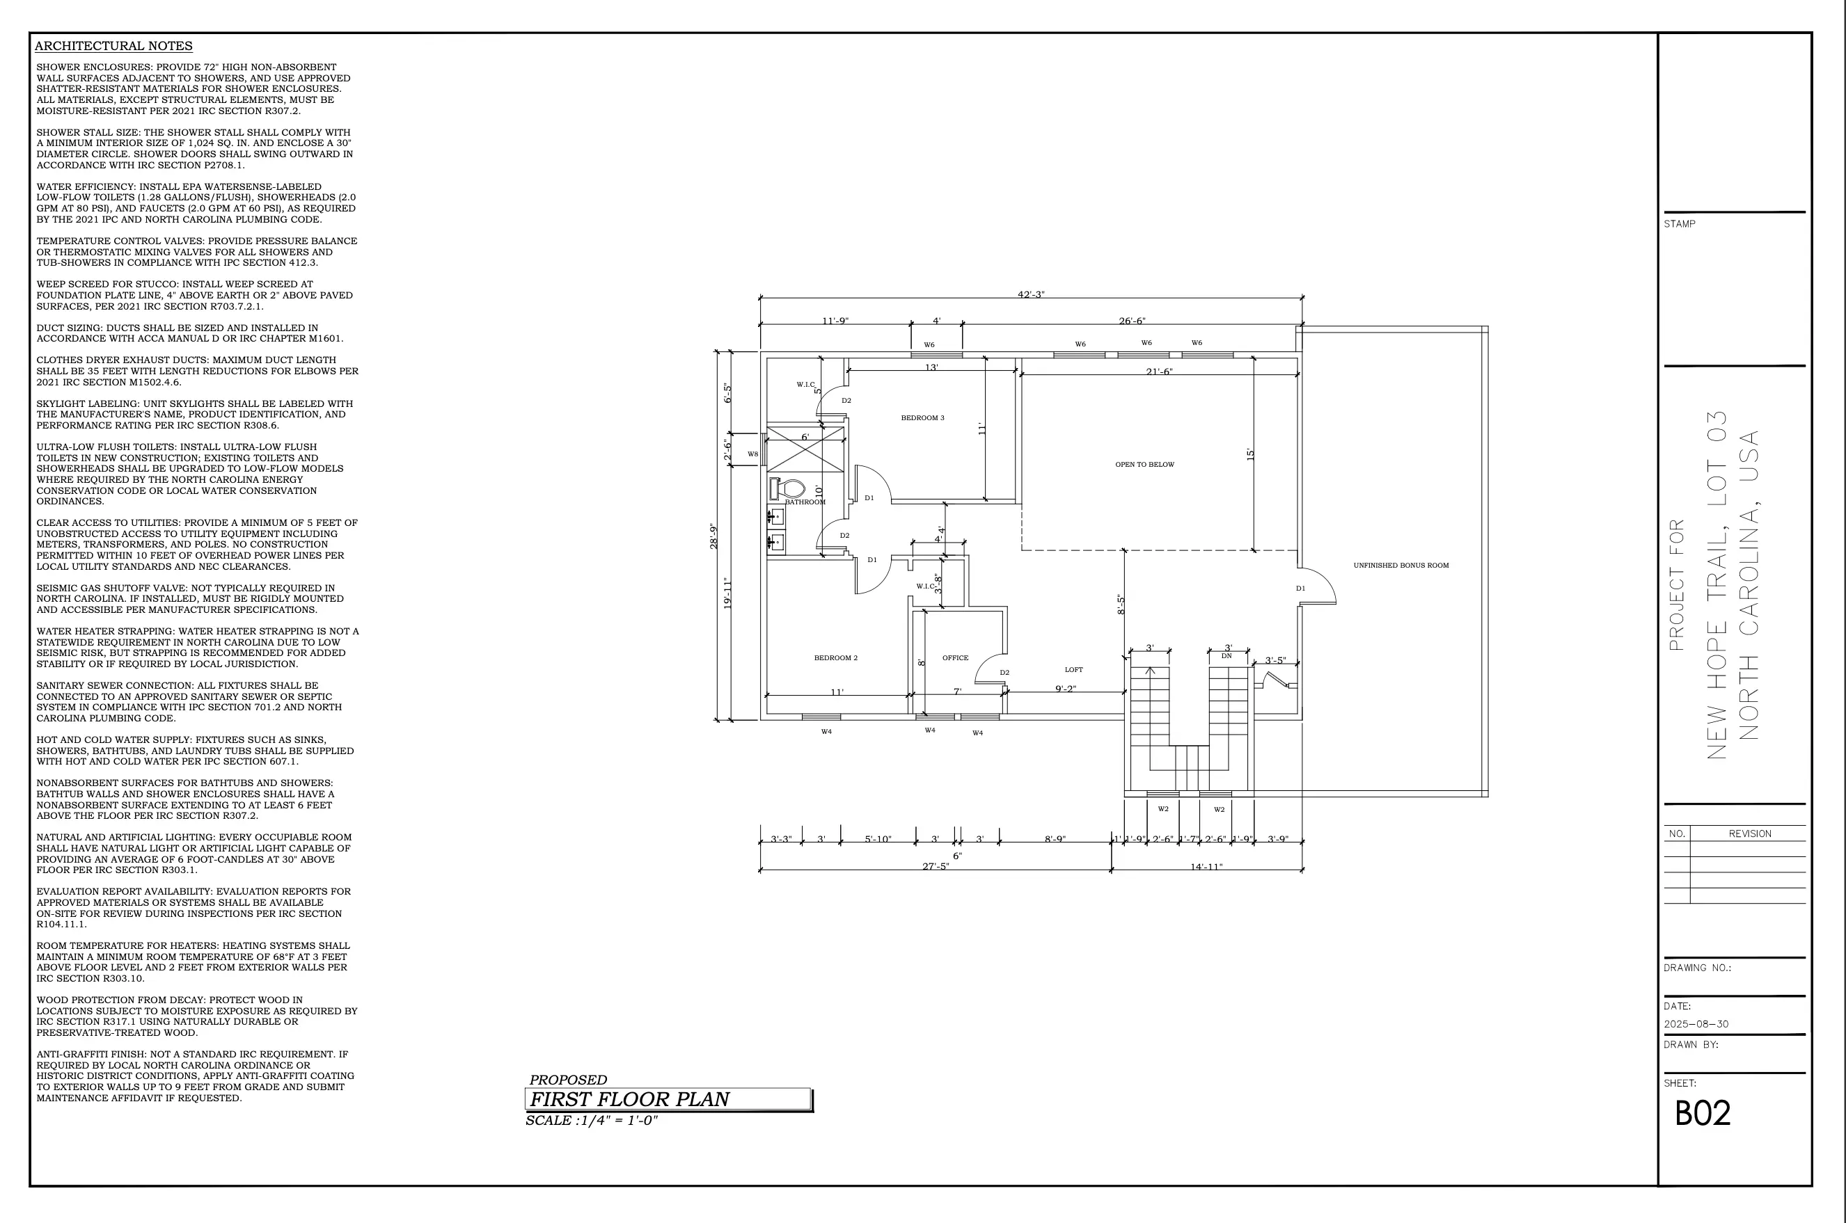
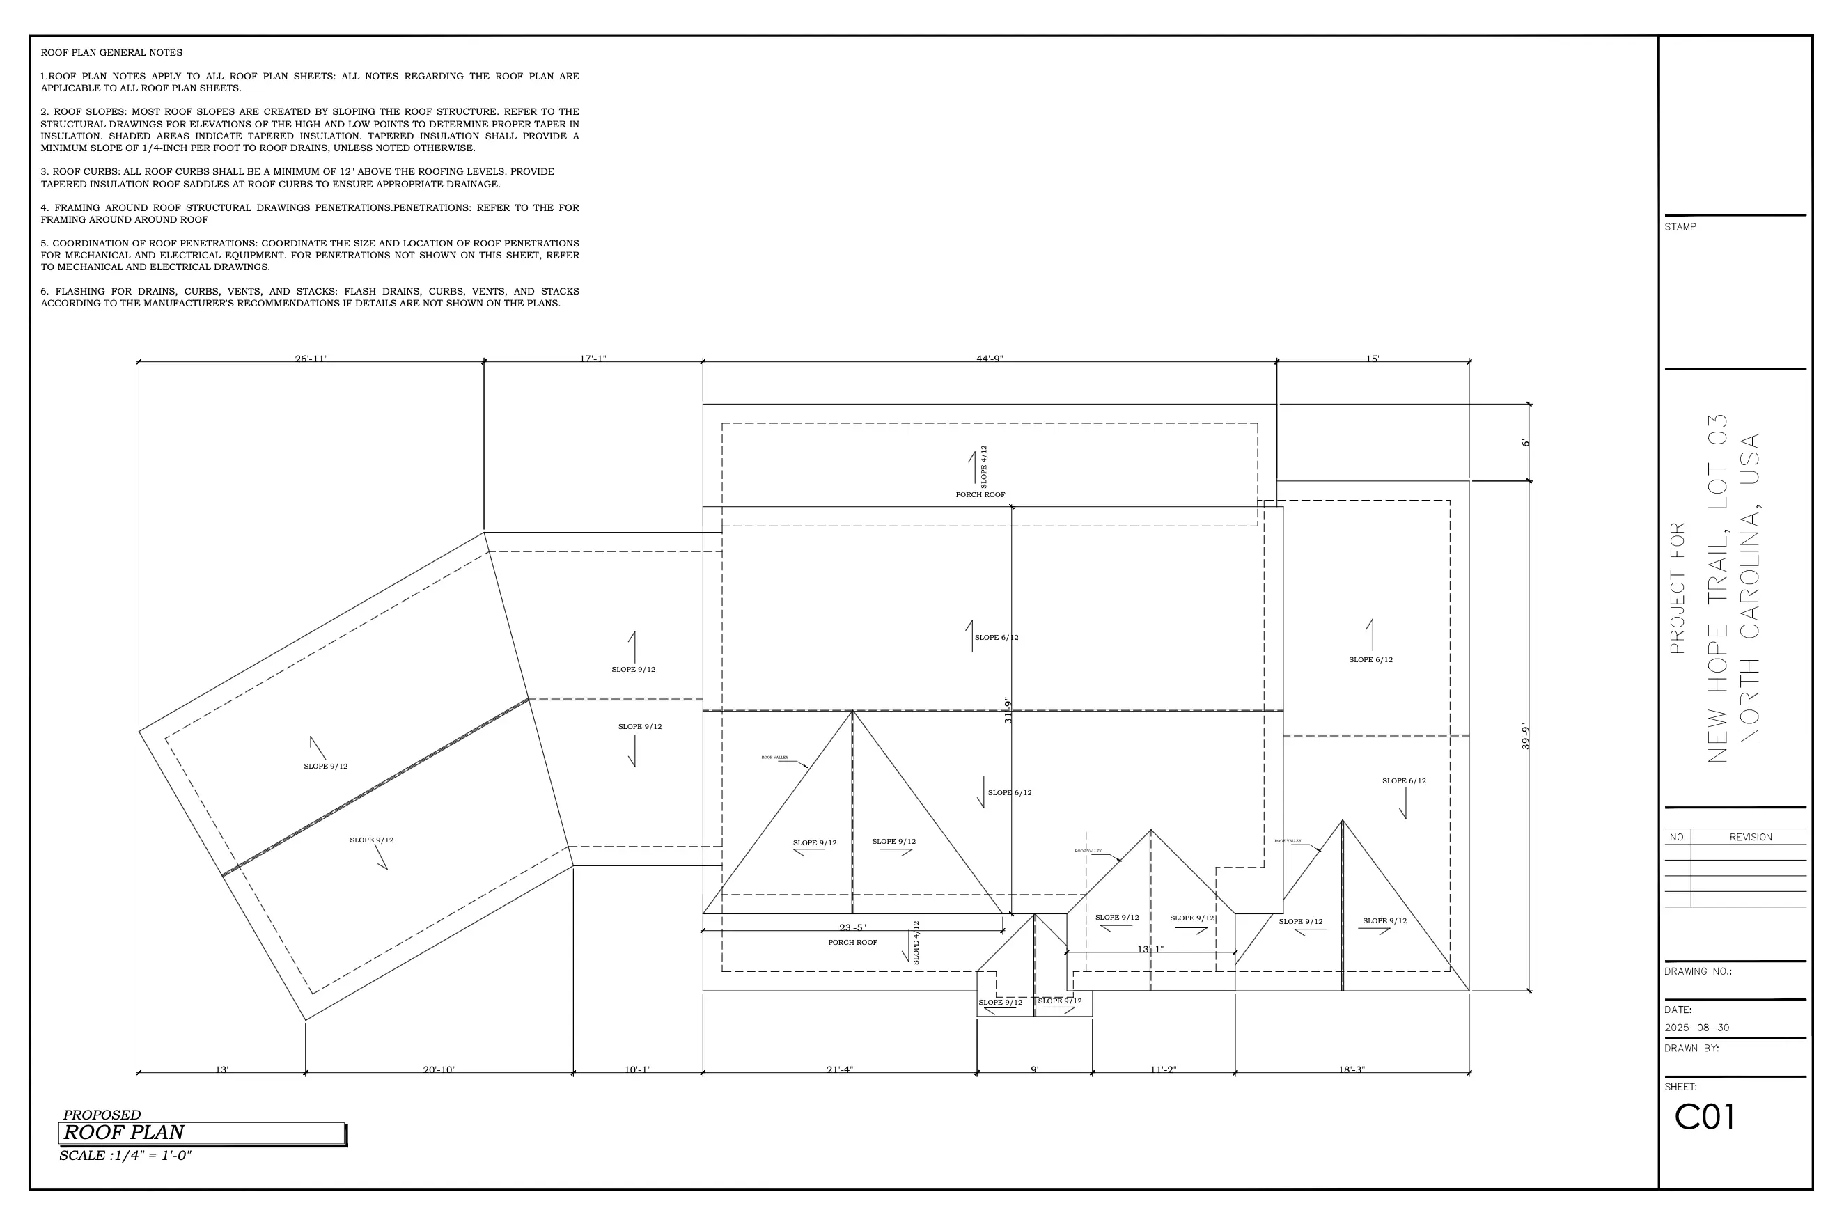
New Hope Trail Residence, Lot 03 — slide 1
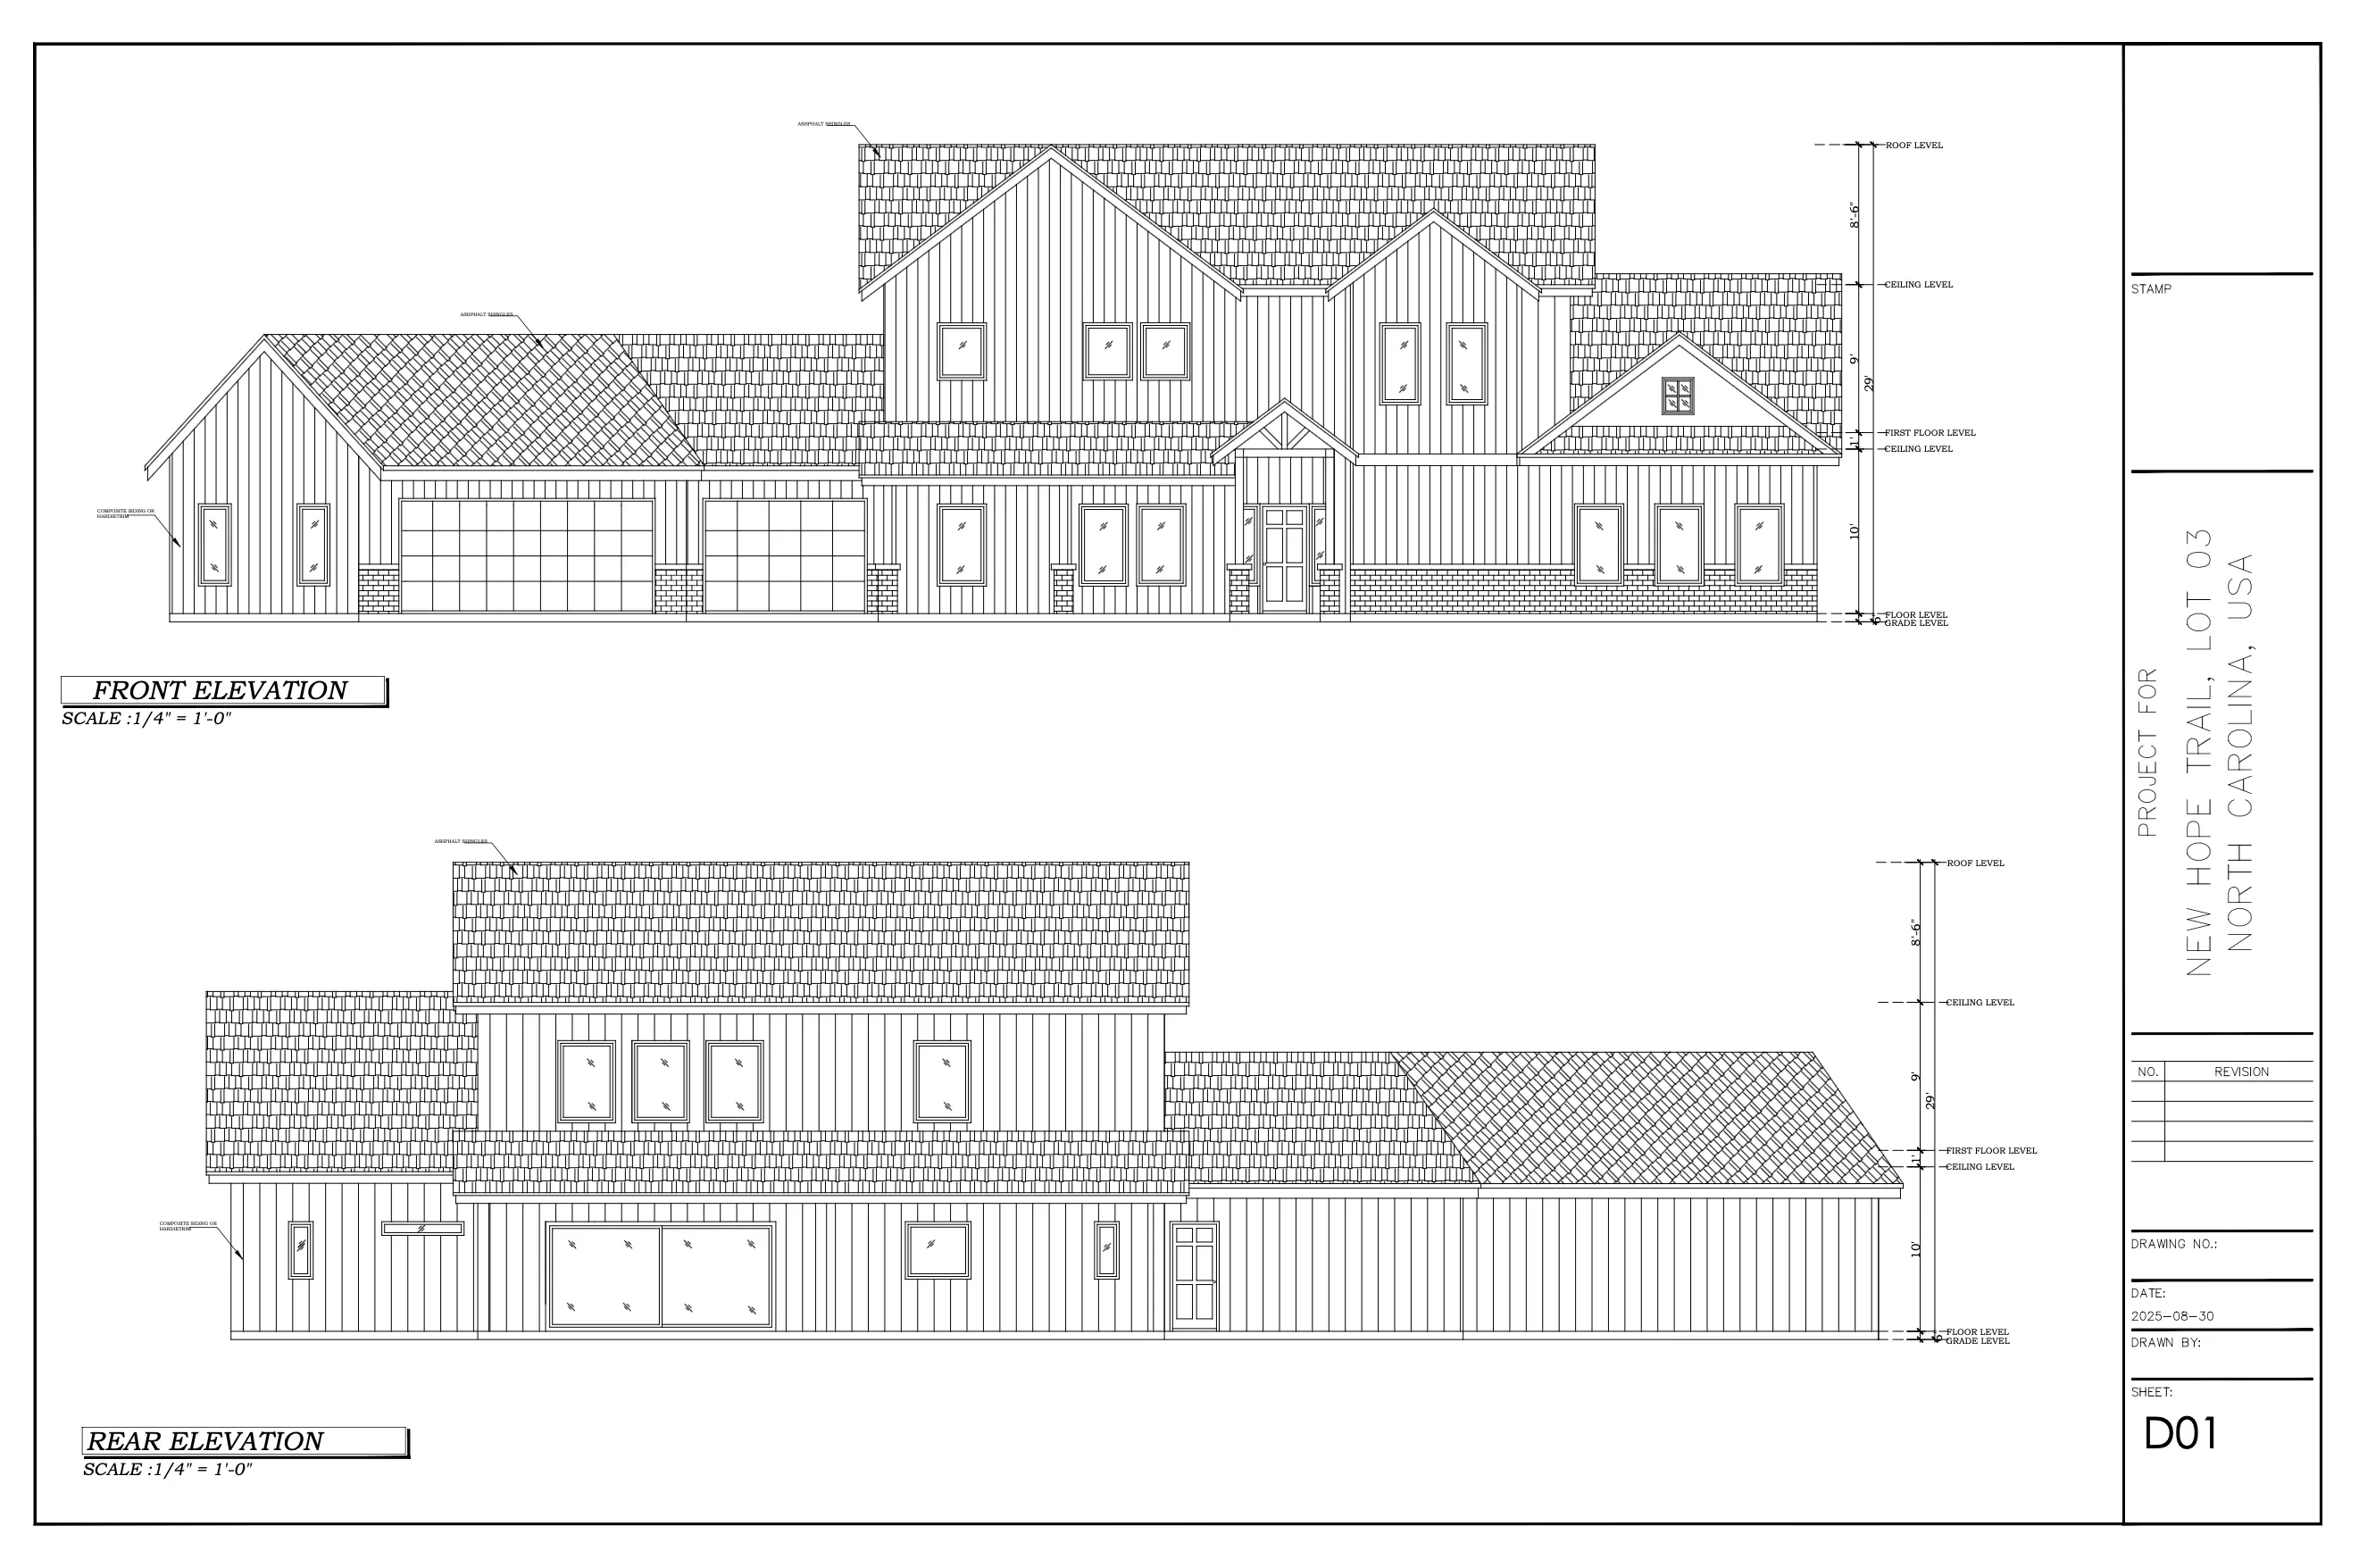
New Hope Trail Residence, Lot 03 — slide 2
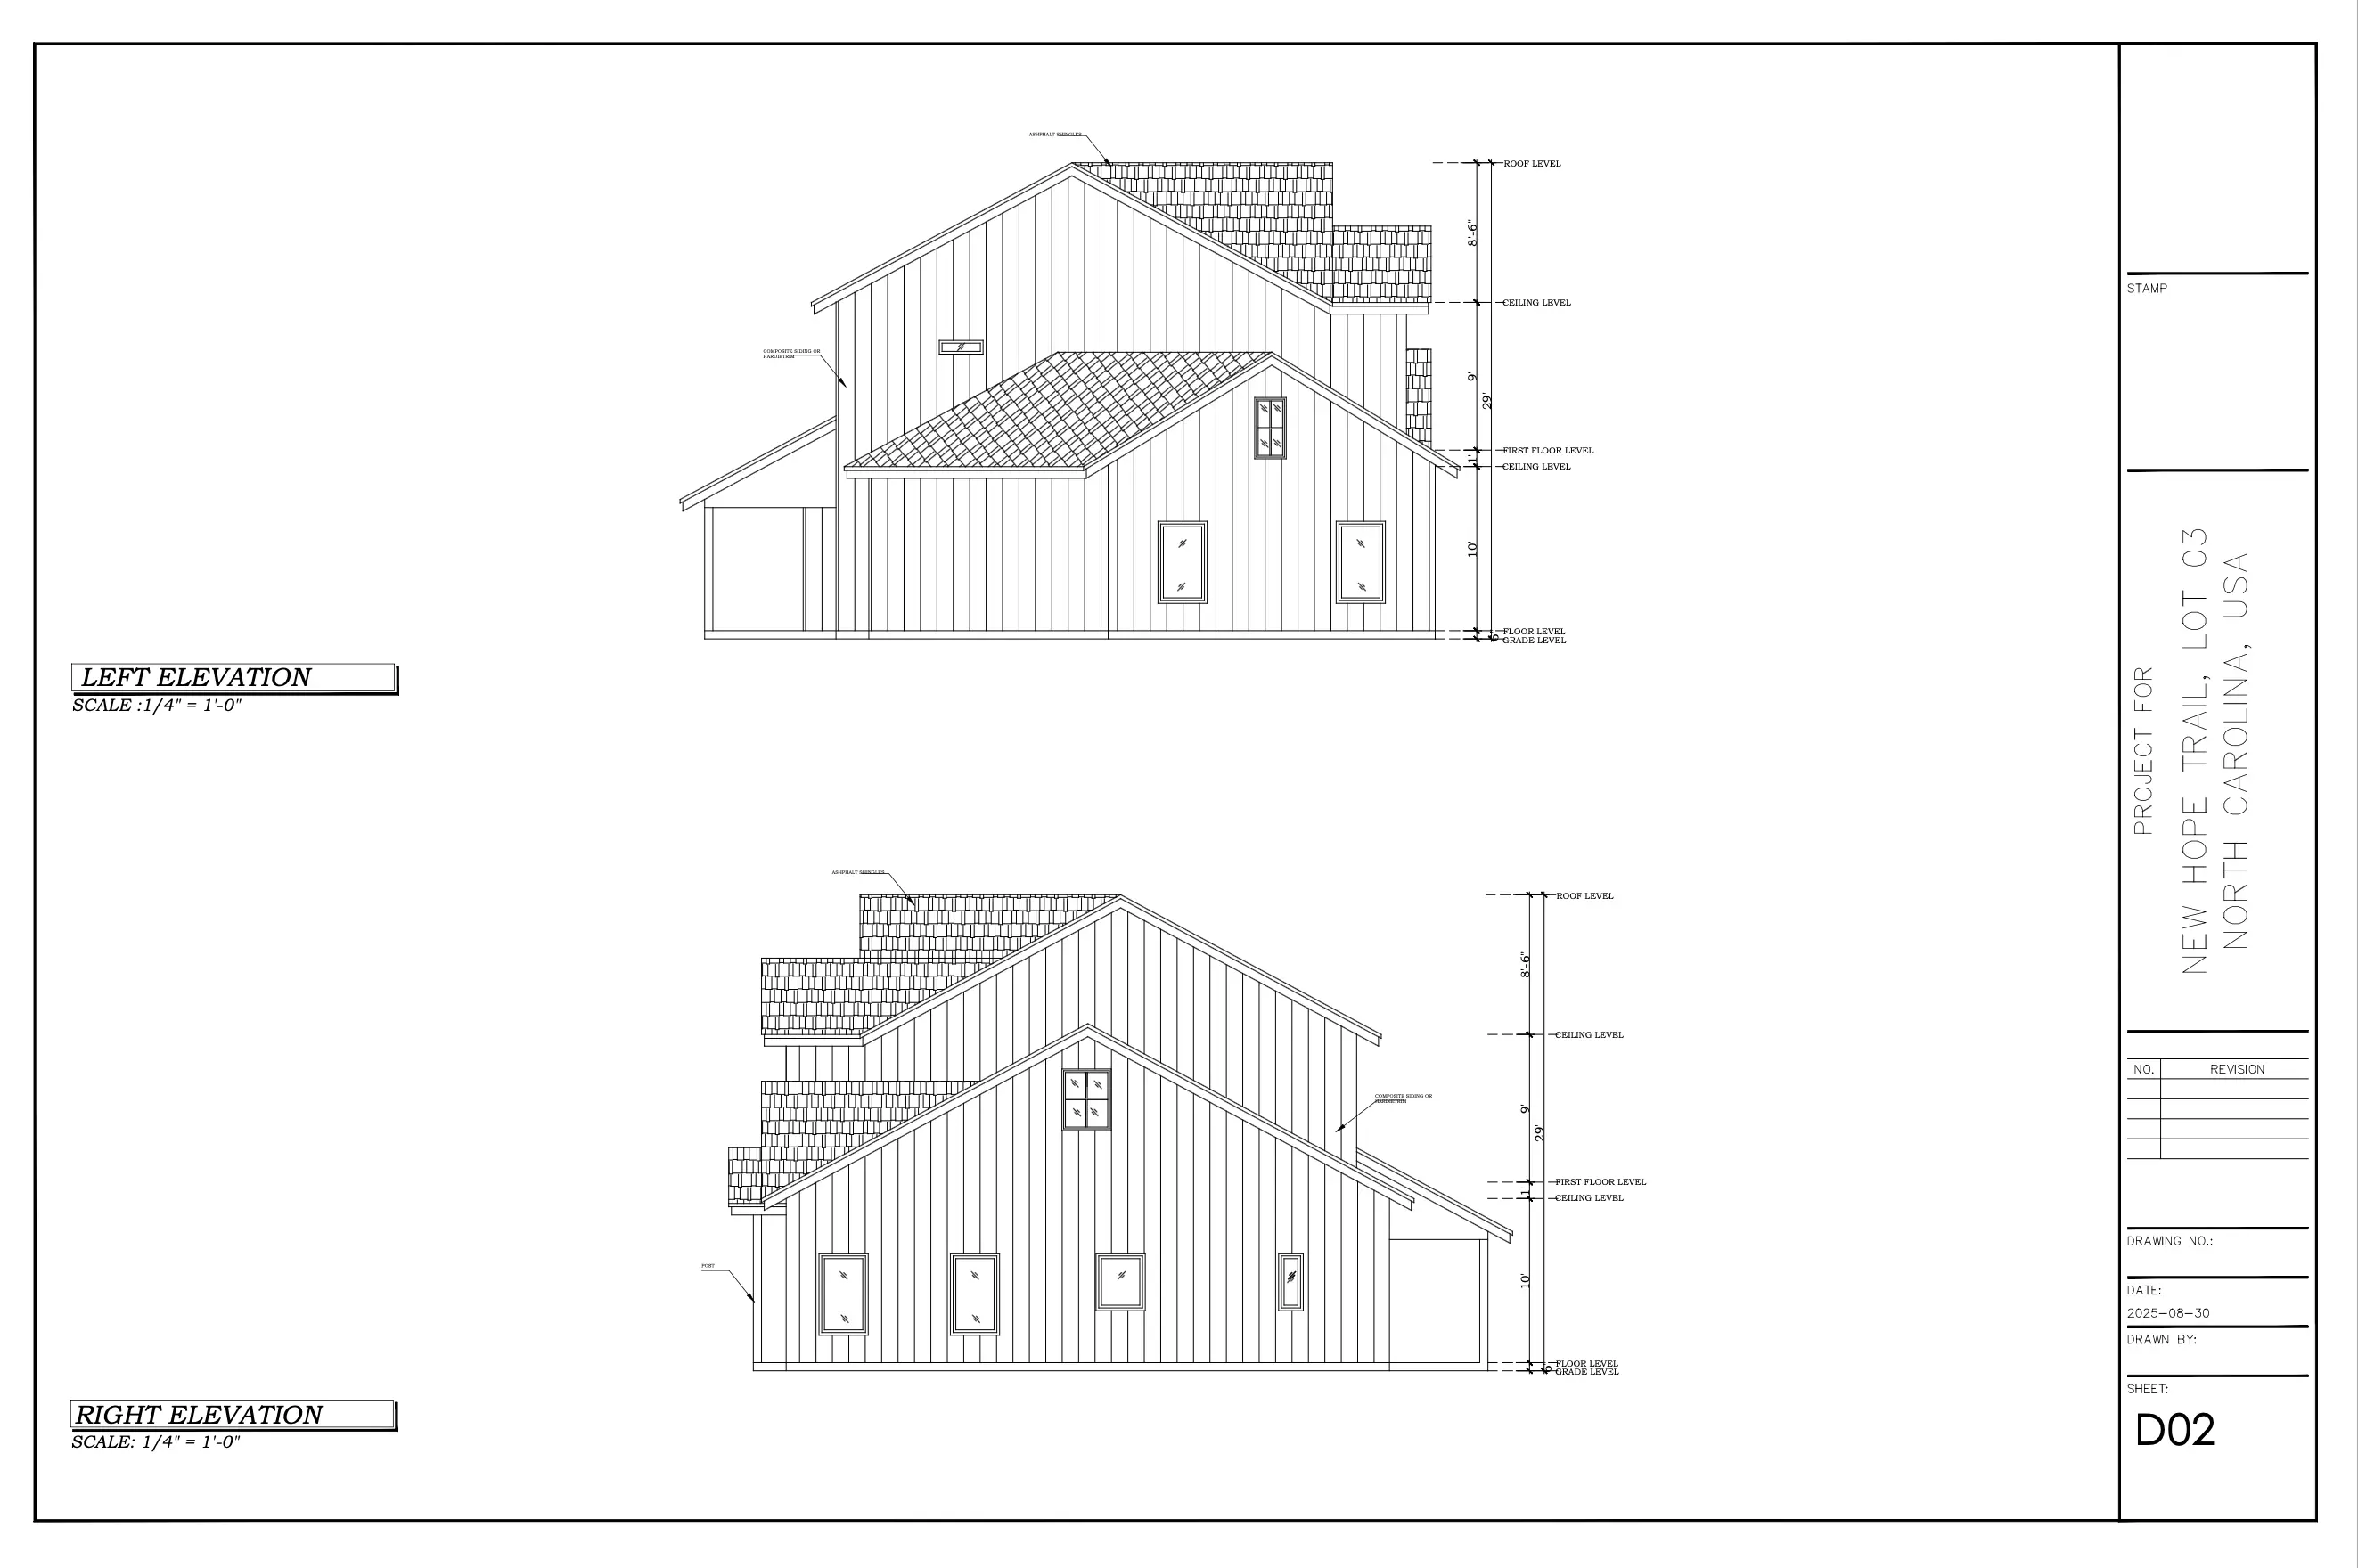
New Hope Trail Residence, Lot 03 — slide 3
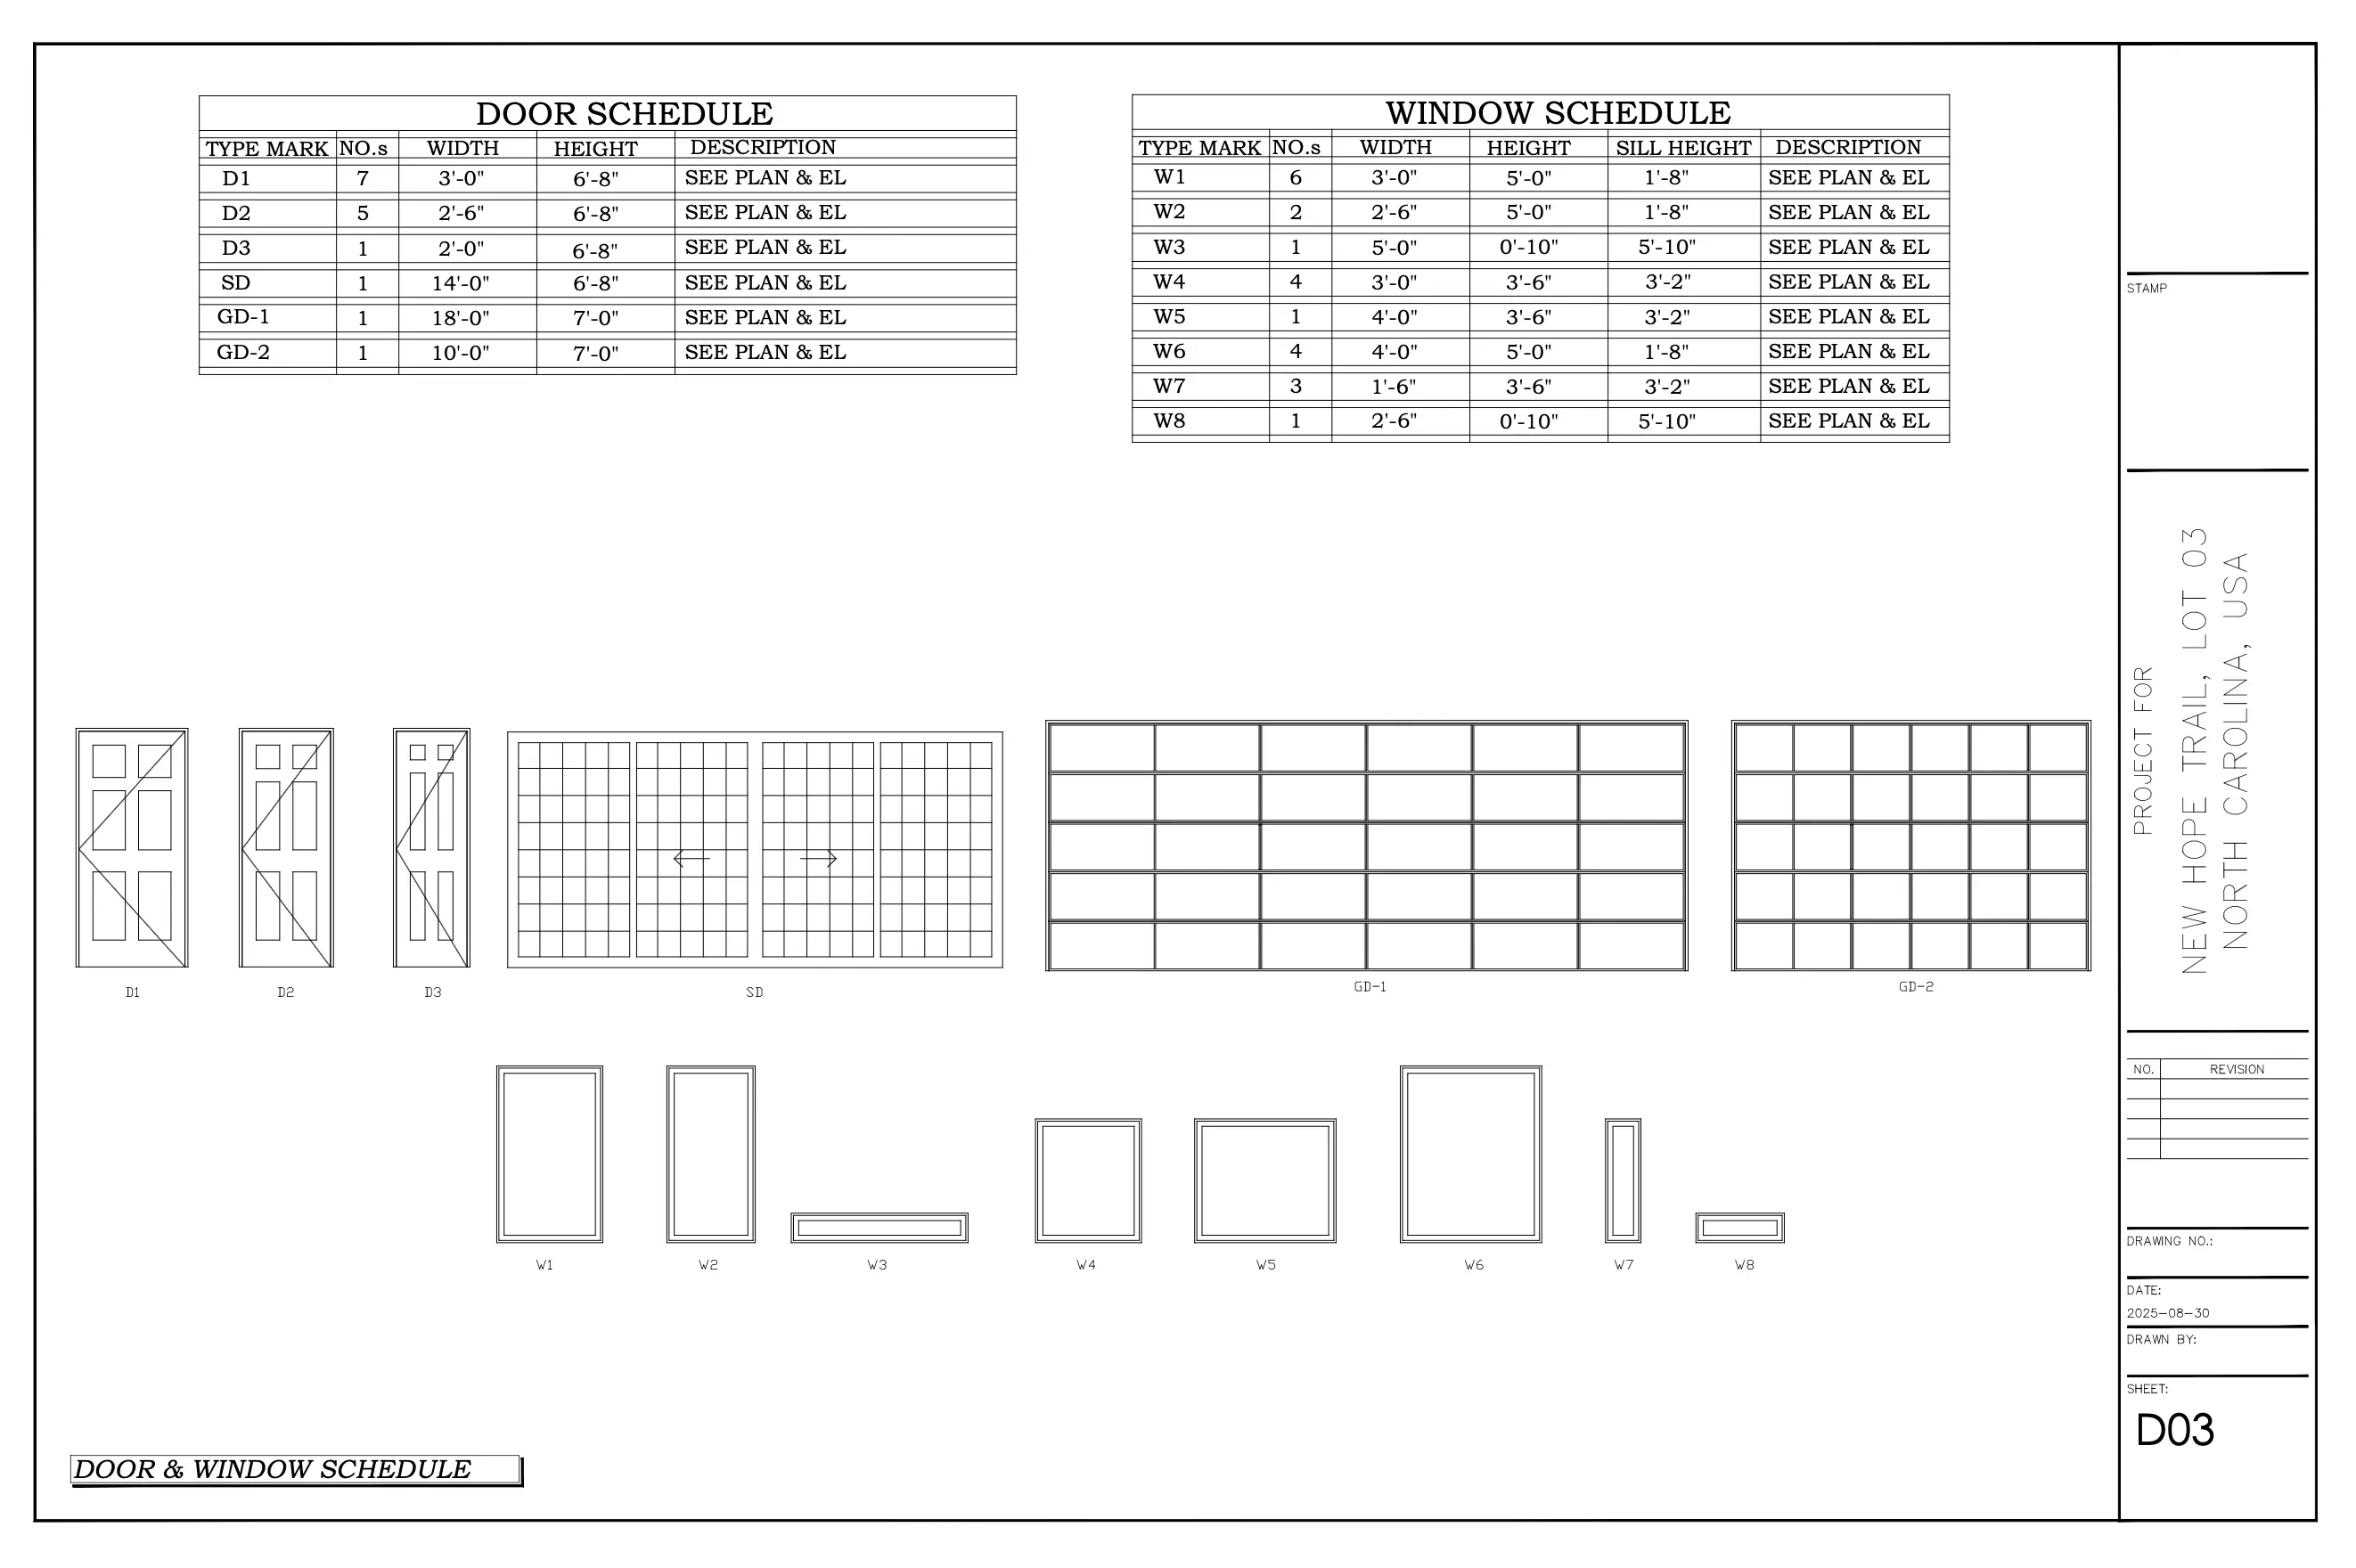
New Hope Trail Residence, Lot 03 — slide 4
New Hope Trail Residence, Lot 03 — slide 5
New Hope Trail Residence, Lot 03 — slide 6

New Hope Trail Residence, Lot 03

North Carolina, USA

Proposed working drawings for a two-story modern farmhouse on an angled lot, with a multi-gable roofline from 4/12 to 9/12 pitch, board-and-batten siding, and an angled 2-car garage following the lot ...

What our clients say about us

Client Reviews

James M.
2 months ago

Structural package was clean, well coordinated, and approved by the PE without major comments. Turnaround was faster than we expected. Highly recommend for permit-ready drawings.

Rina K.
5 months ago

MEP sheets were detailed and matched our architect's backgrounds. Field questions dropped a lot after we issued this set. Professional communication throughout.

David L.
1 week ago

3D visuals helped the client sign off before we went to CDs. BuildWell was responsive to markups and kept layers and naming consistent with our standards.

Sarah T.
3 months ago

City permit submittal went smoothly — comments were minimal and addressed quickly. Drawing quality matched what our GC needed in the field.

Michael P.
6 months ago

Material takeoff was thorough and tied to our drawing set. Saved our estimator hours and reduced RFIs on quantities.

Elena V.
4 months ago

Architectural backgrounds and RCPs were crisp and aligned with structural. Coordination notes were clear and easy to track in revisions.

Chris W.
2 weeks ago

Fast turnaround on redlines without sacrificing accuracy. We leaned on them for a tight owner deadline and they delivered.

Priya S.
8 months ago

Remote collaboration was seamless. Deliverables were organized, named consistently, and easy to drop into our BIM execution plan.

Tom H.
5 weeks ago

As-built set reflected what we built on site. Good attention to dimensions and equipment tags — helped close out the job cleanly.

Amanda F.
1 month ago

Standards and line weights looked professional in every sheet set. Our client commented that the drawings "read like a larger firm produced them."

James M.
2 months ago

Structural package was clean, well coordinated, and approved by the PE without major comments. Turnaround was faster than we expected. Highly recommend for permit-ready drawings.

Rina K.
5 months ago

MEP sheets were detailed and matched our architect's backgrounds. Field questions dropped a lot after we issued this set. Professional communication throughout.

David L.
1 week ago

3D visuals helped the client sign off before we went to CDs. BuildWell was responsive to markups and kept layers and naming consistent with our standards.

Sarah T.
3 months ago

City permit submittal went smoothly — comments were minimal and addressed quickly. Drawing quality matched what our GC needed in the field.

Michael P.
6 months ago

Material takeoff was thorough and tied to our drawing set. Saved our estimator hours and reduced RFIs on quantities.

Elena V.
4 months ago

Architectural backgrounds and RCPs were crisp and aligned with structural. Coordination notes were clear and easy to track in revisions.

Chris W.
2 weeks ago

Fast turnaround on redlines without sacrificing accuracy. We leaned on them for a tight owner deadline and they delivered.

Priya S.
8 months ago

Remote collaboration was seamless. Deliverables were organized, named consistently, and easy to drop into our BIM execution plan.

Tom H.
5 weeks ago

As-built set reflected what we built on site. Good attention to dimensions and equipment tags — helped close out the job cleanly.

Amanda F.
1 month ago

Standards and line weights looked professional in every sheet set. Our client commented that the drawings "read like a larger firm produced them."

Discuss your Project